Design

Luxury, expressed through the details.

Use these ideas as a starting point for spaces, materials, storage, lighting, and the features you want to make your own.

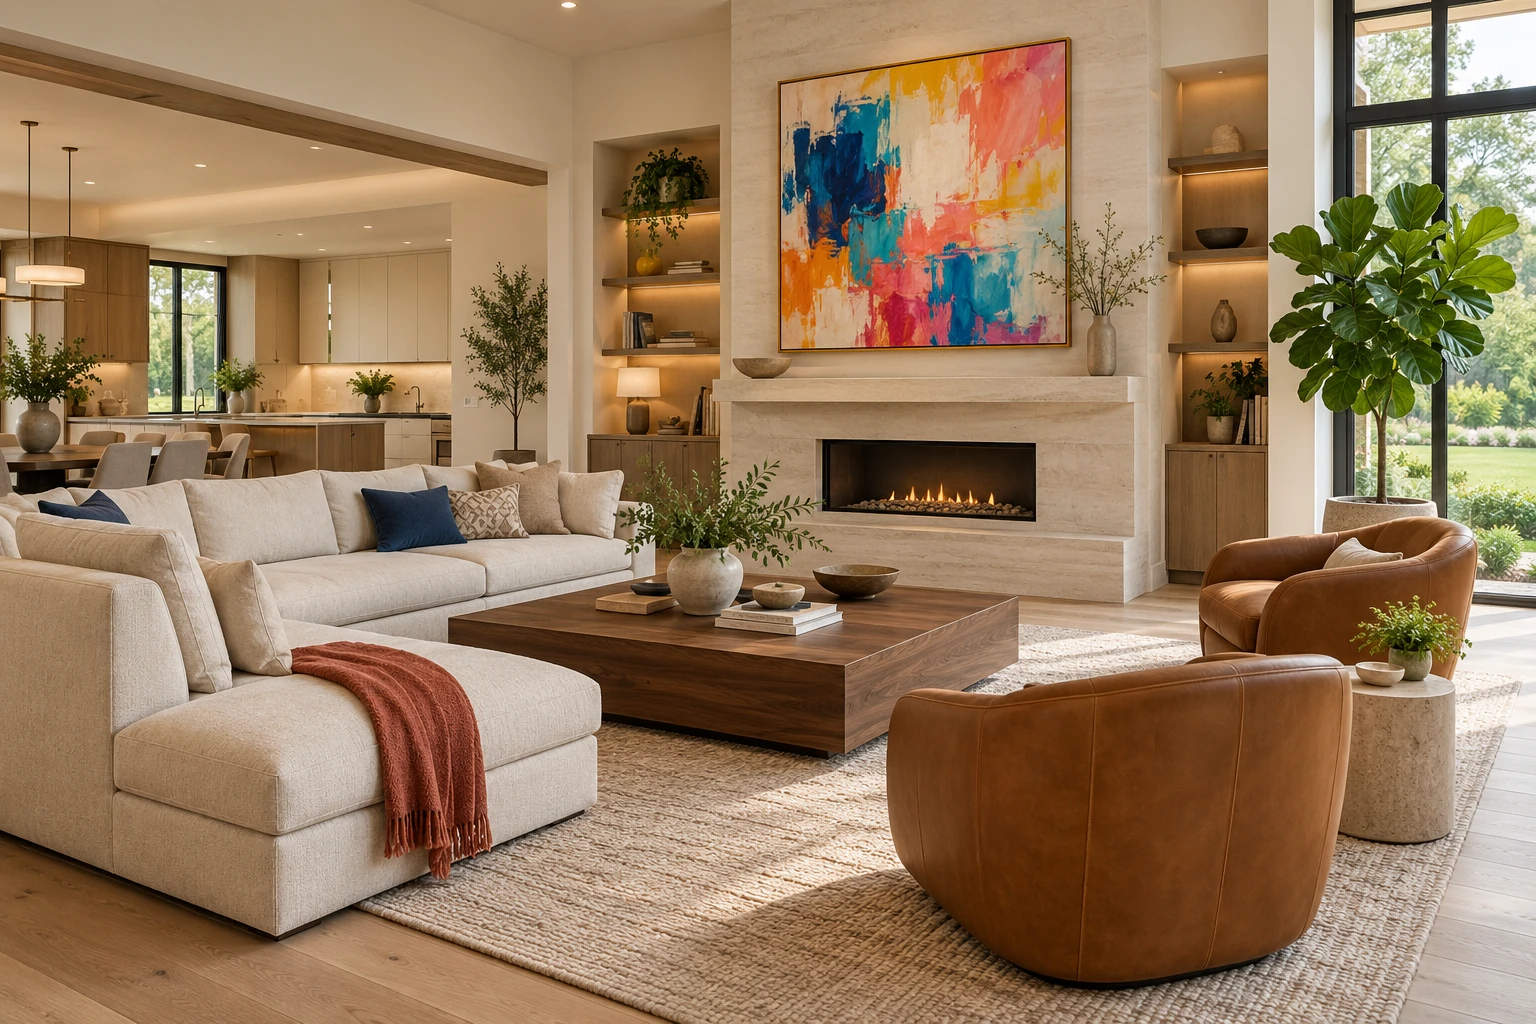
Warm great room with fireplace, built-ins, and colorful art
Great Rooms

Living spaces with scale, warmth, and a strong architectural center.

Warm great room with fireplace, built-ins, and colorful art
Great Rooms
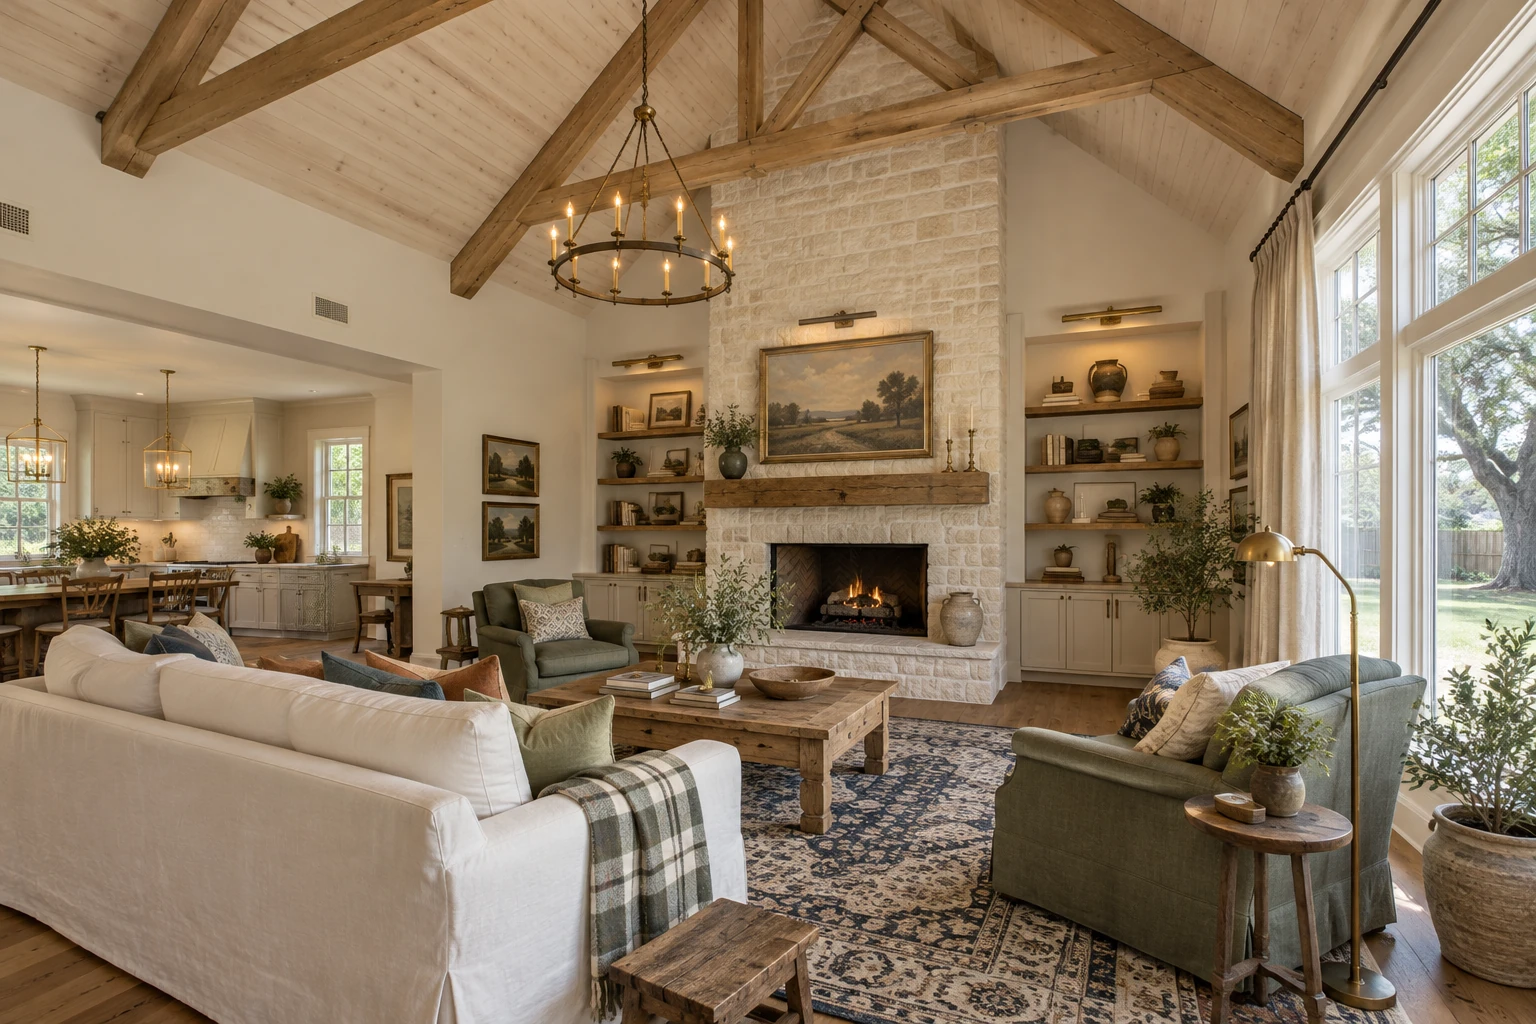
Vaulted great room with timber trusses and stone fireplace
Great Rooms
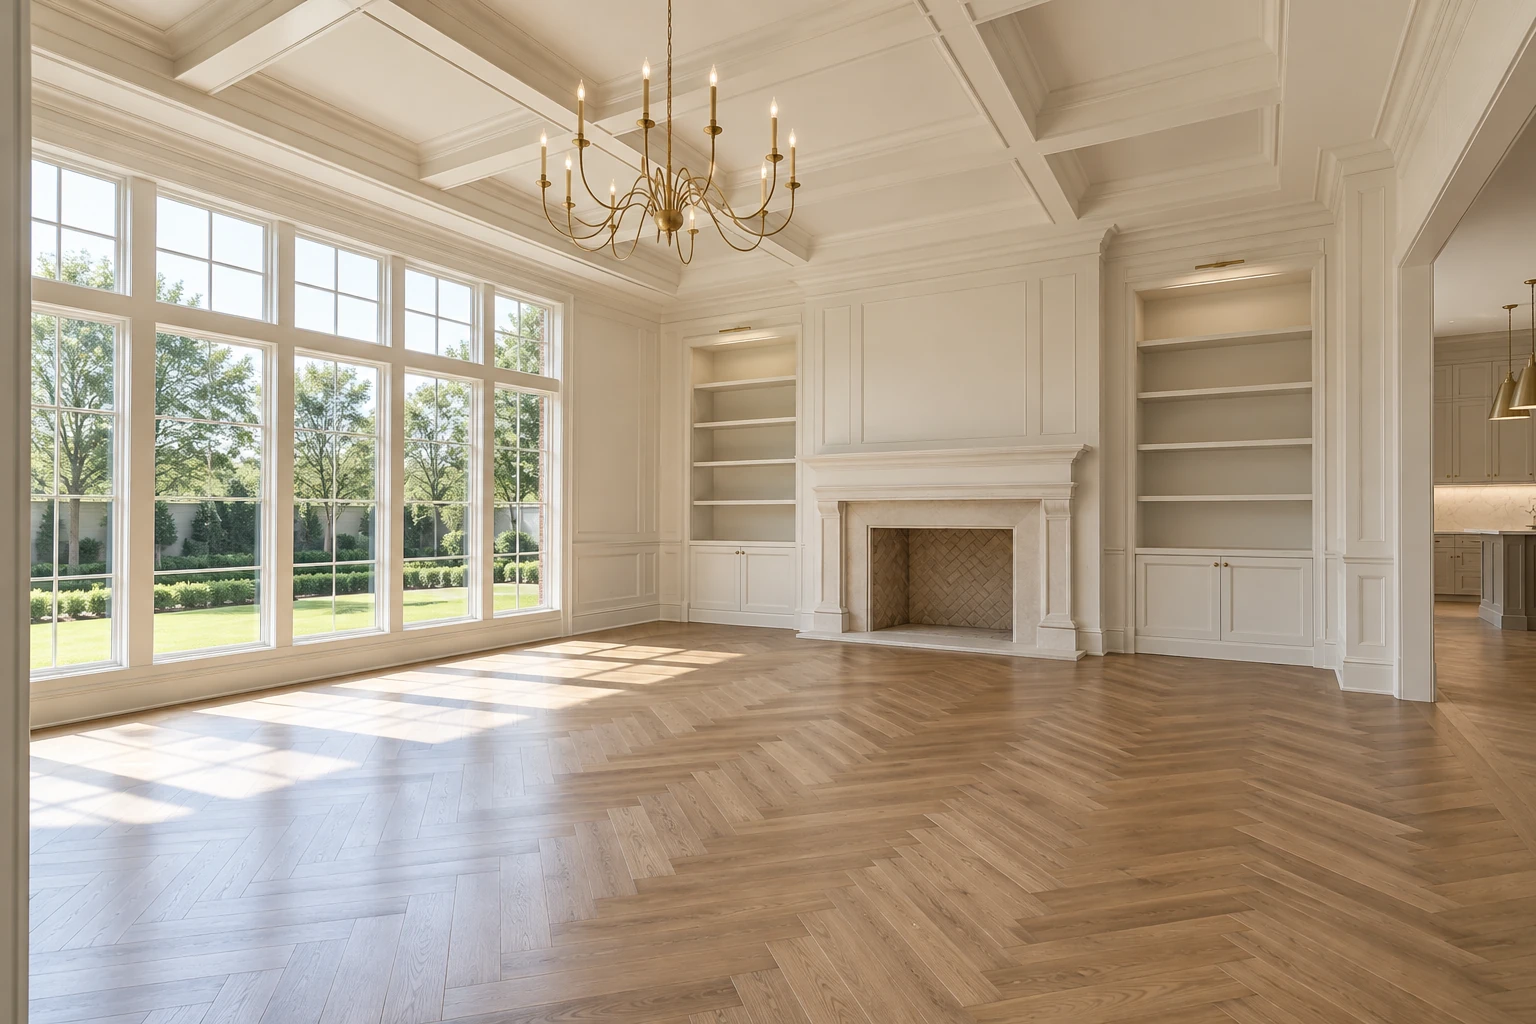
Classic light great room with tall windows and built-ins
Great Rooms
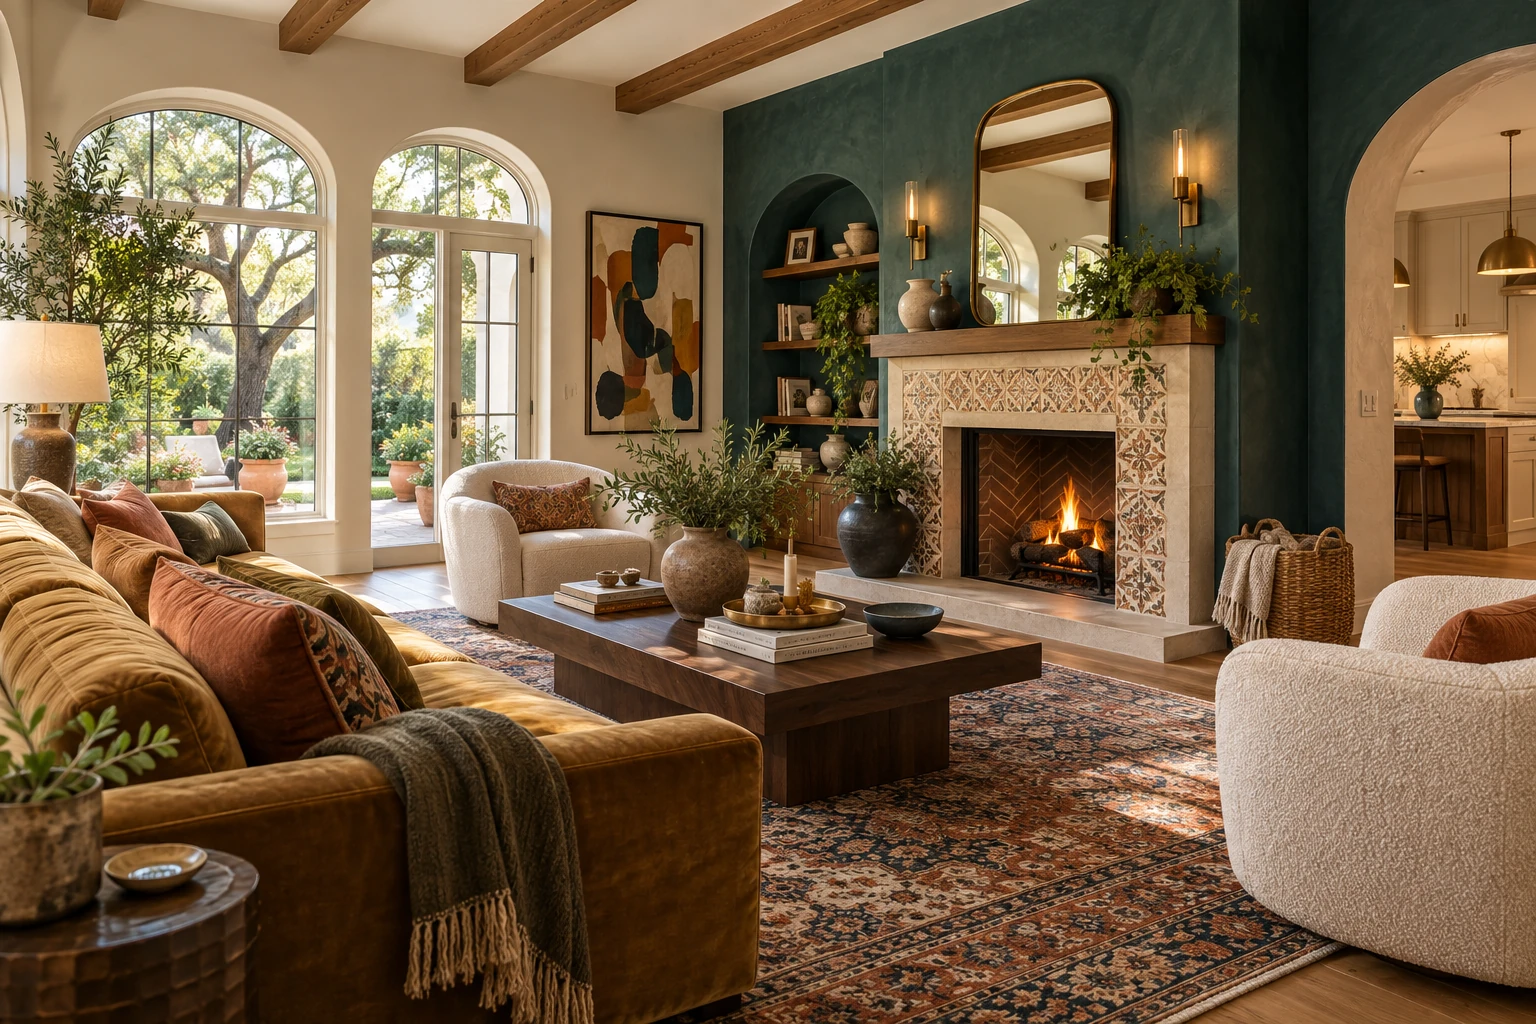
Great room with deep green fireplace wall and layered furnishings
Great Rooms
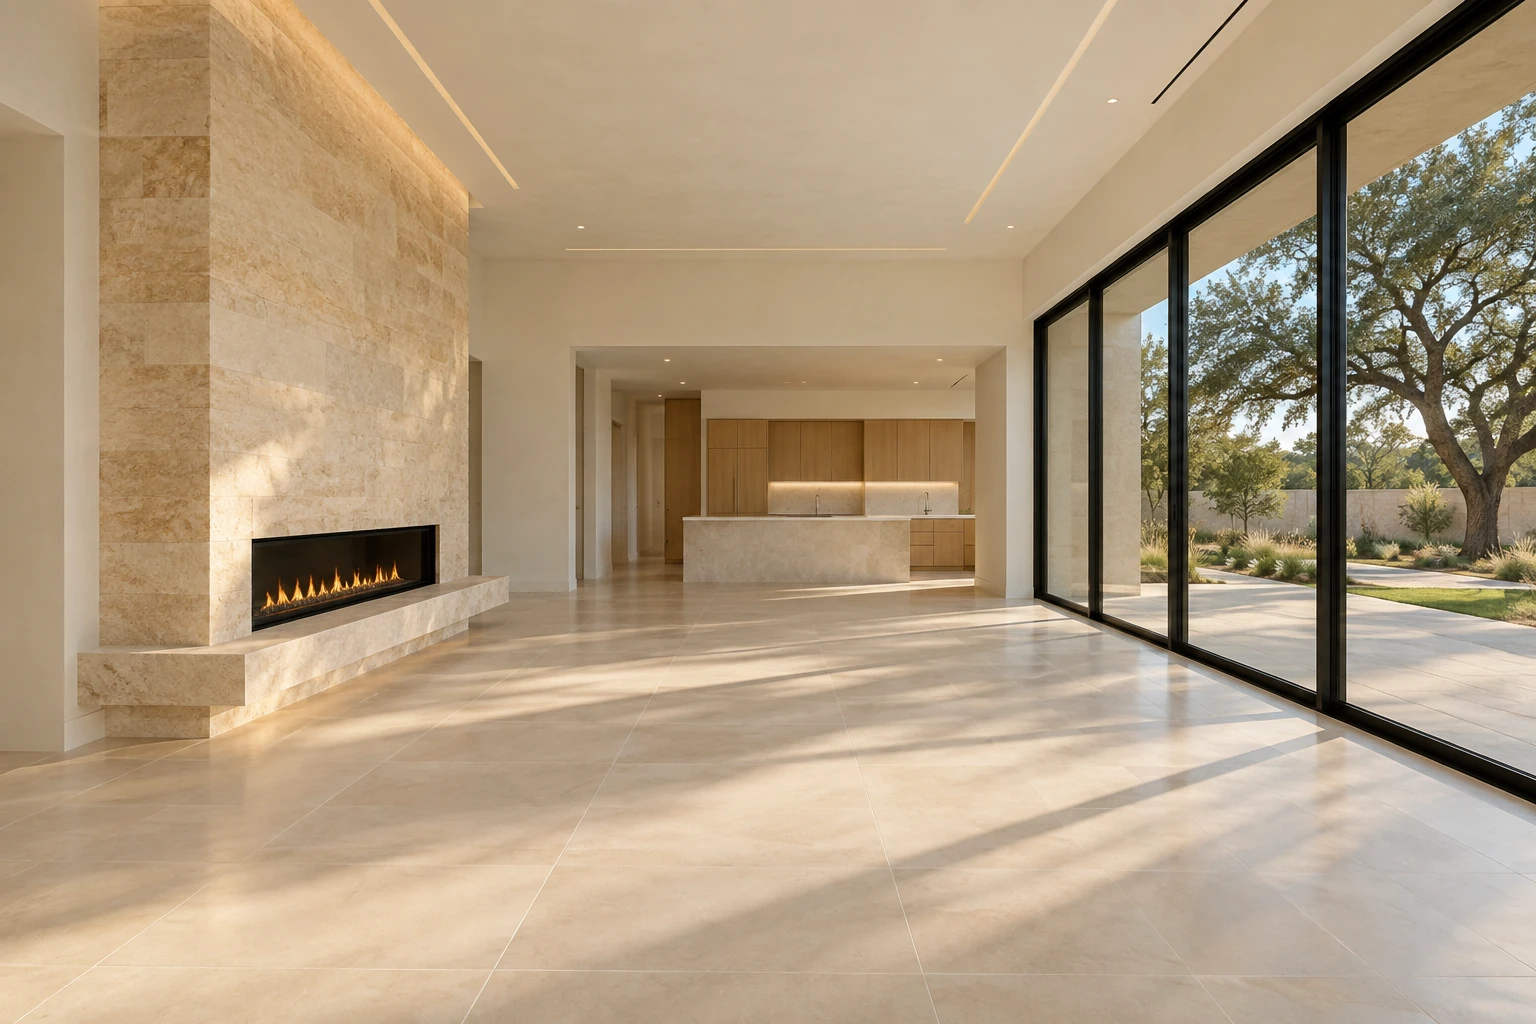
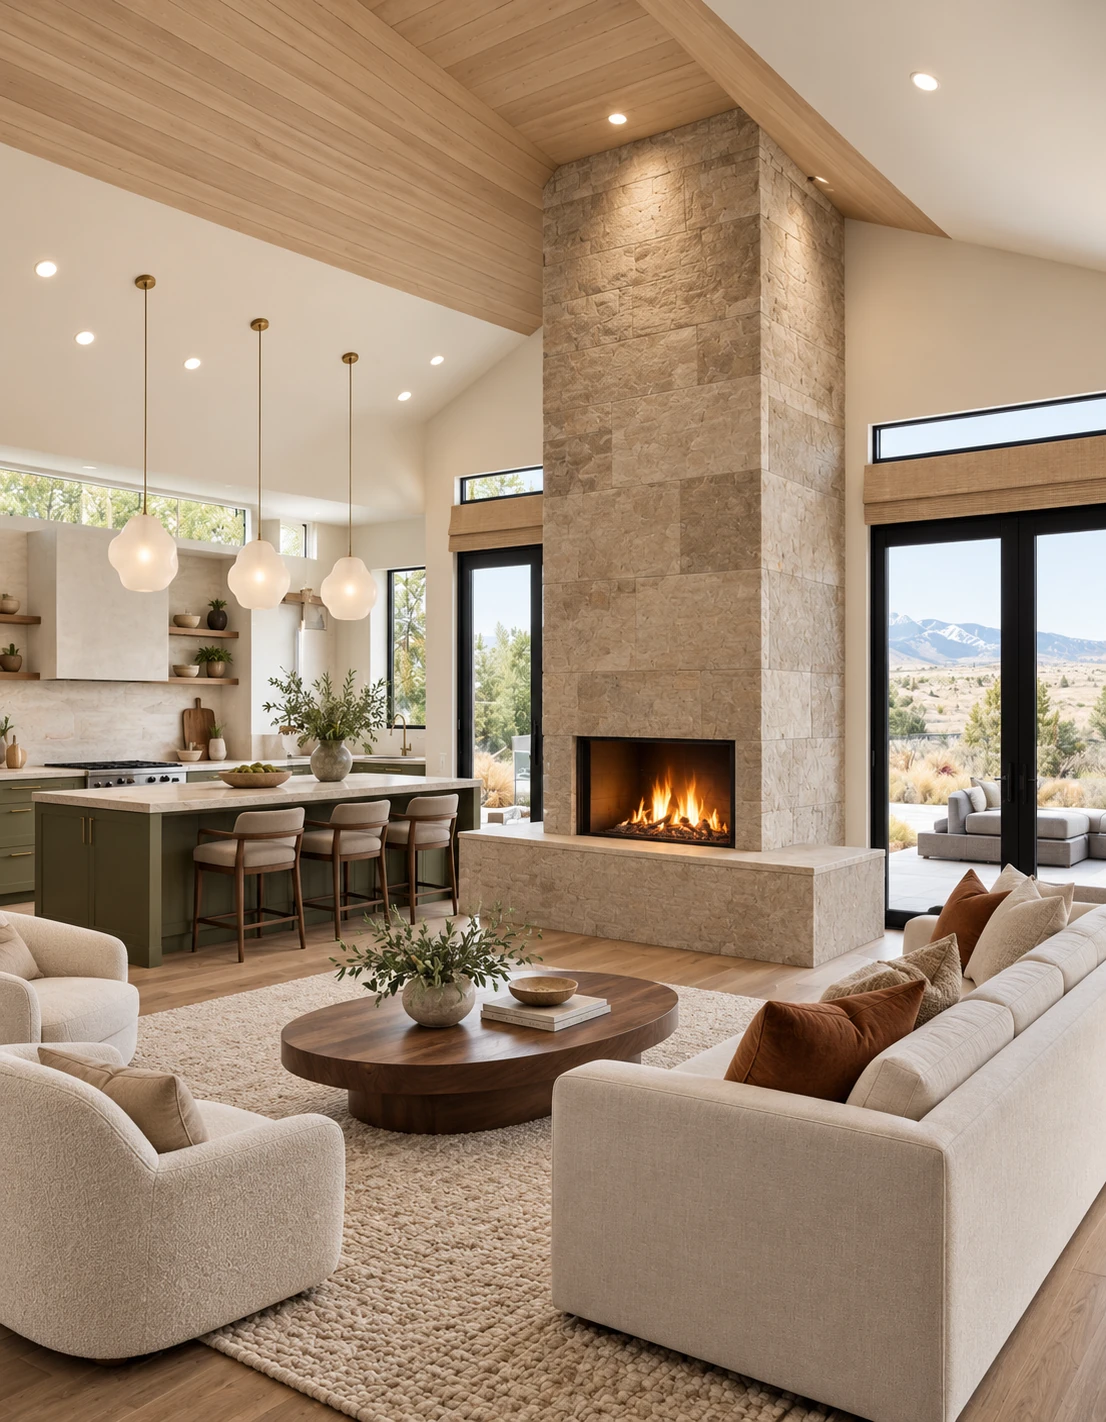
Minimal great room with stone fireplace and floor-to-ceiling glass
Great Rooms
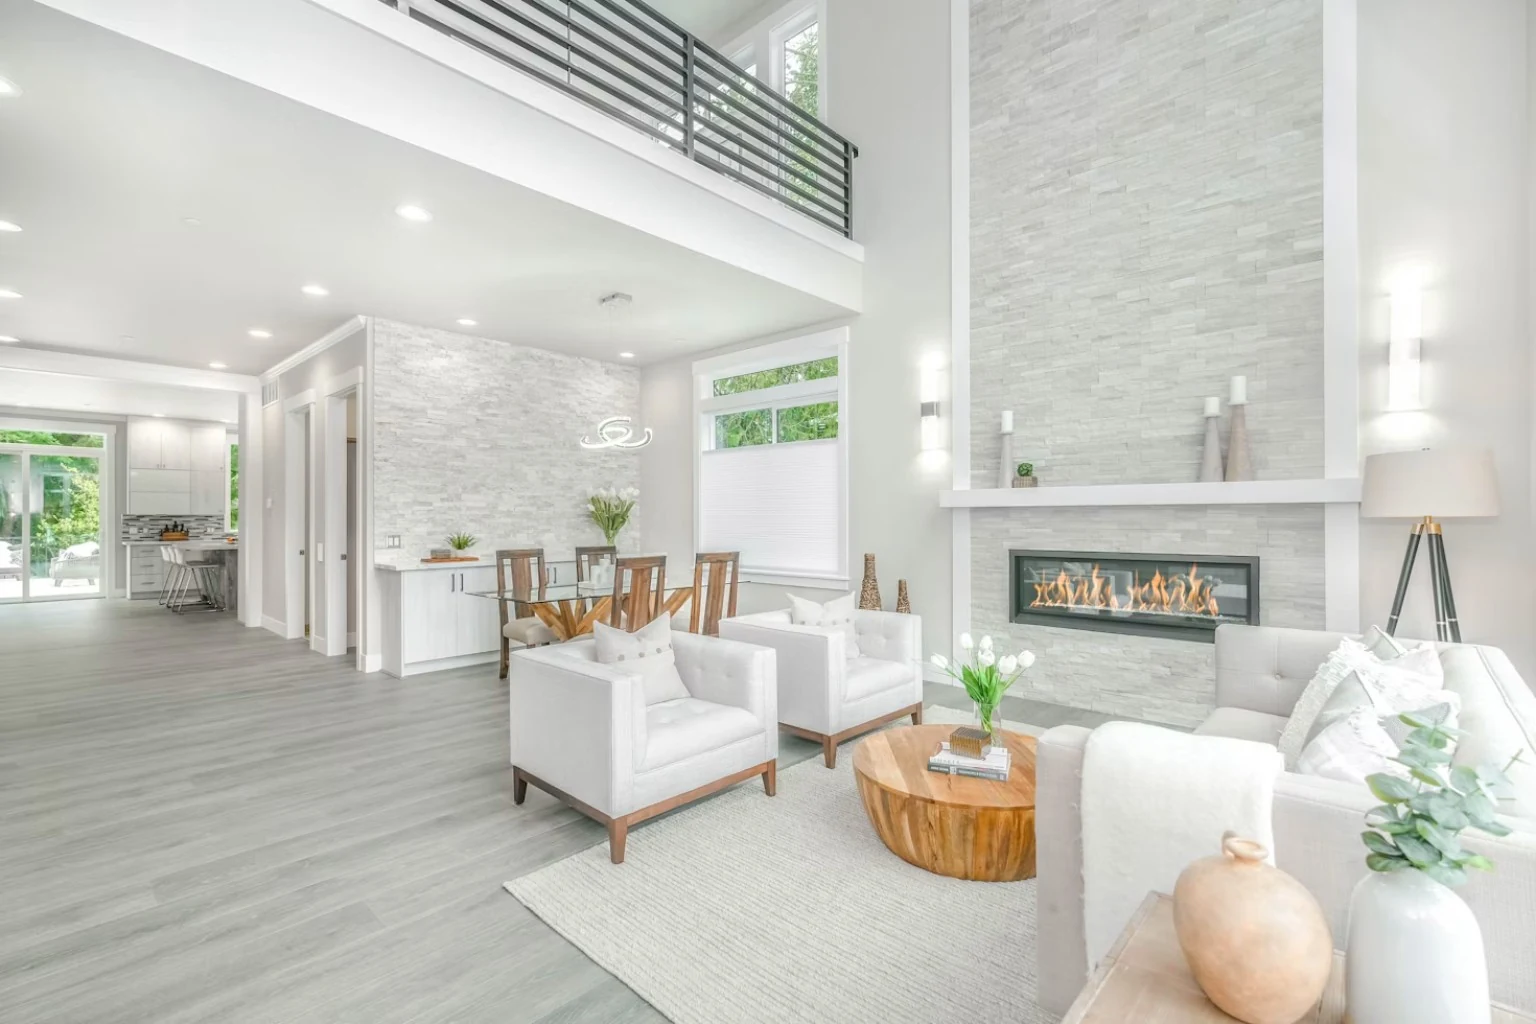
Bright great room with fireplace, open railing, and dining area
Great Rooms
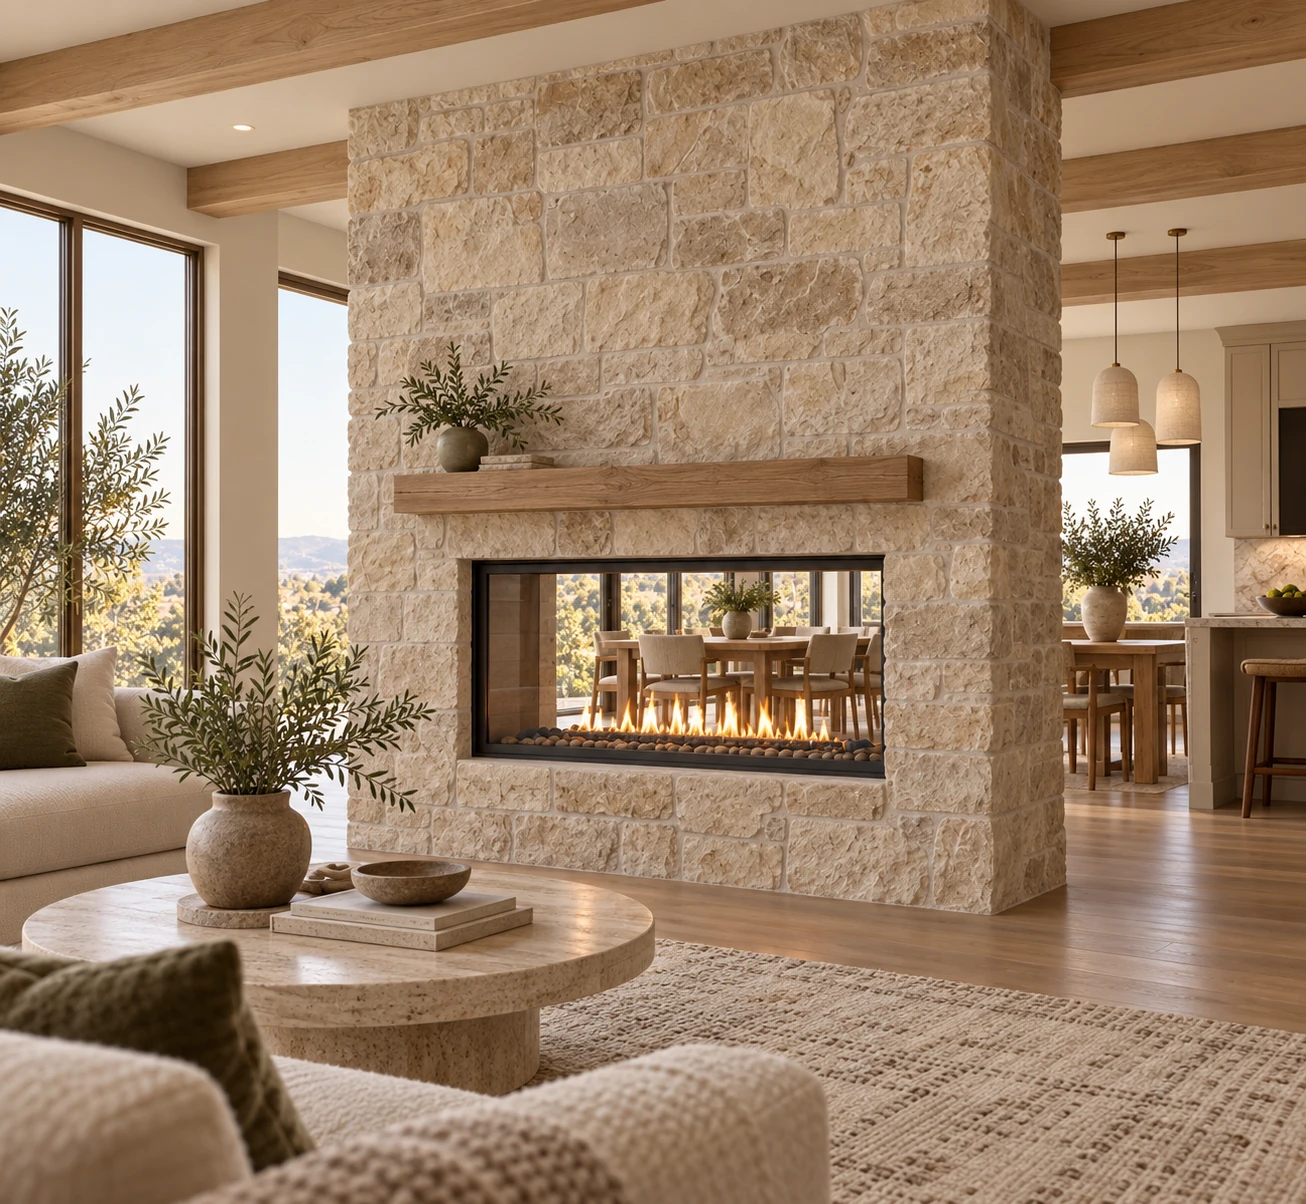
Great room with a double-sided stone fireplace
Great Rooms
Open luxury great room with warm architectural details
Great Rooms
Kitchens

Cabinetry, stone, lighting, and workspaces designed as part of the whole home.

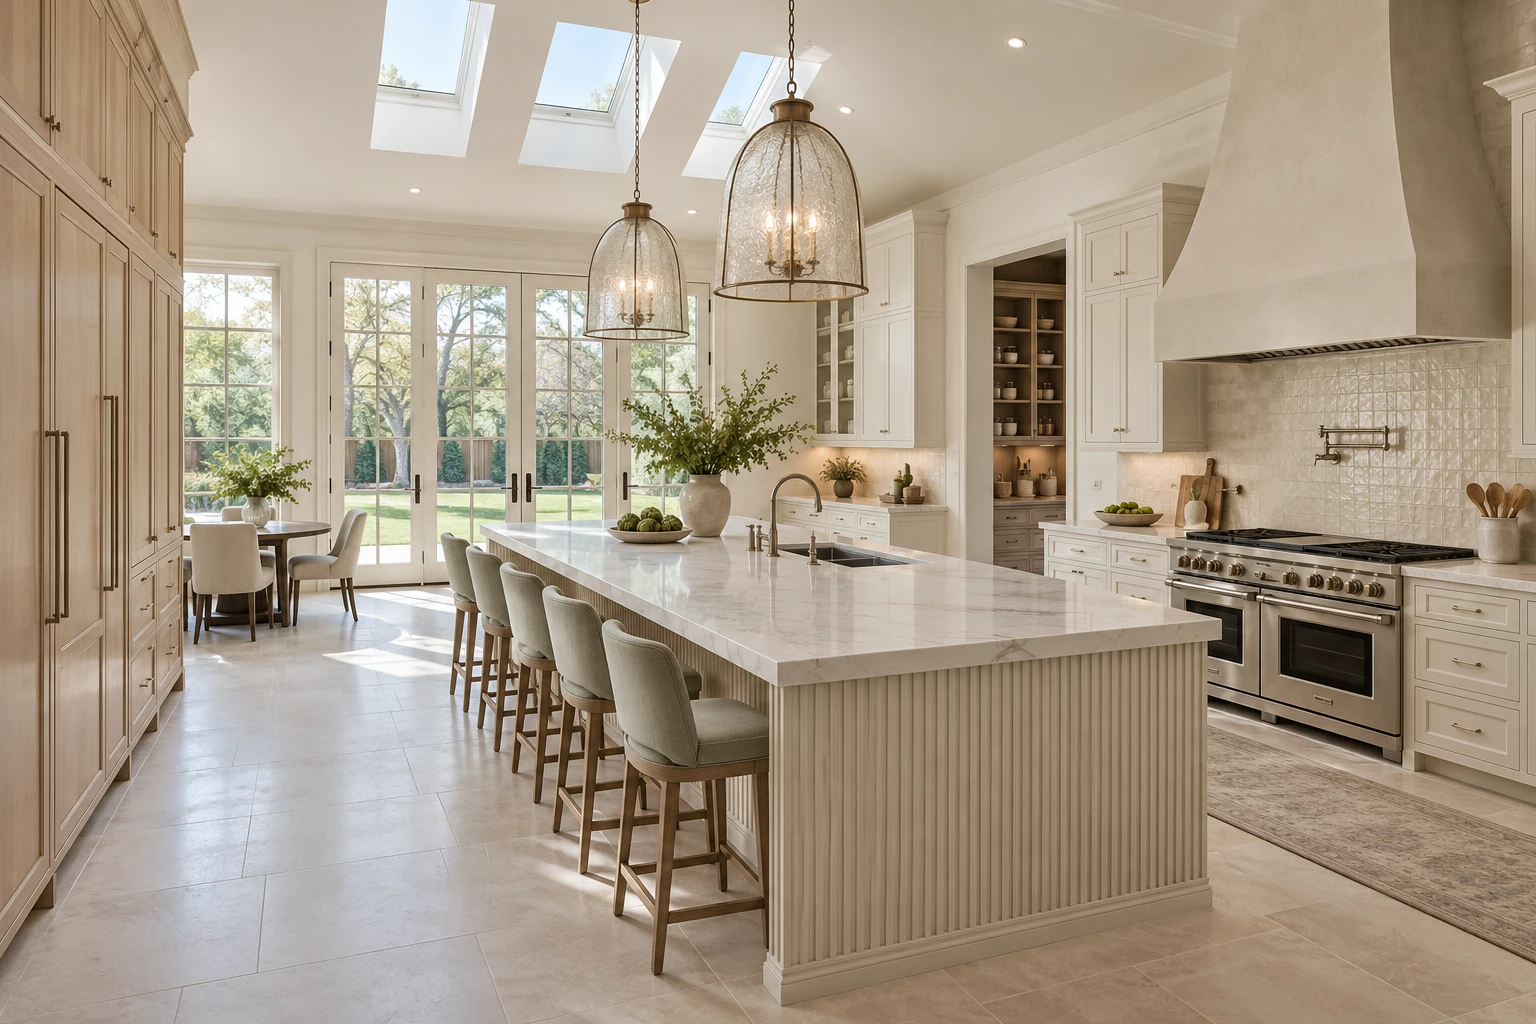
Bright kitchen with skylights and a long island
Kitchens
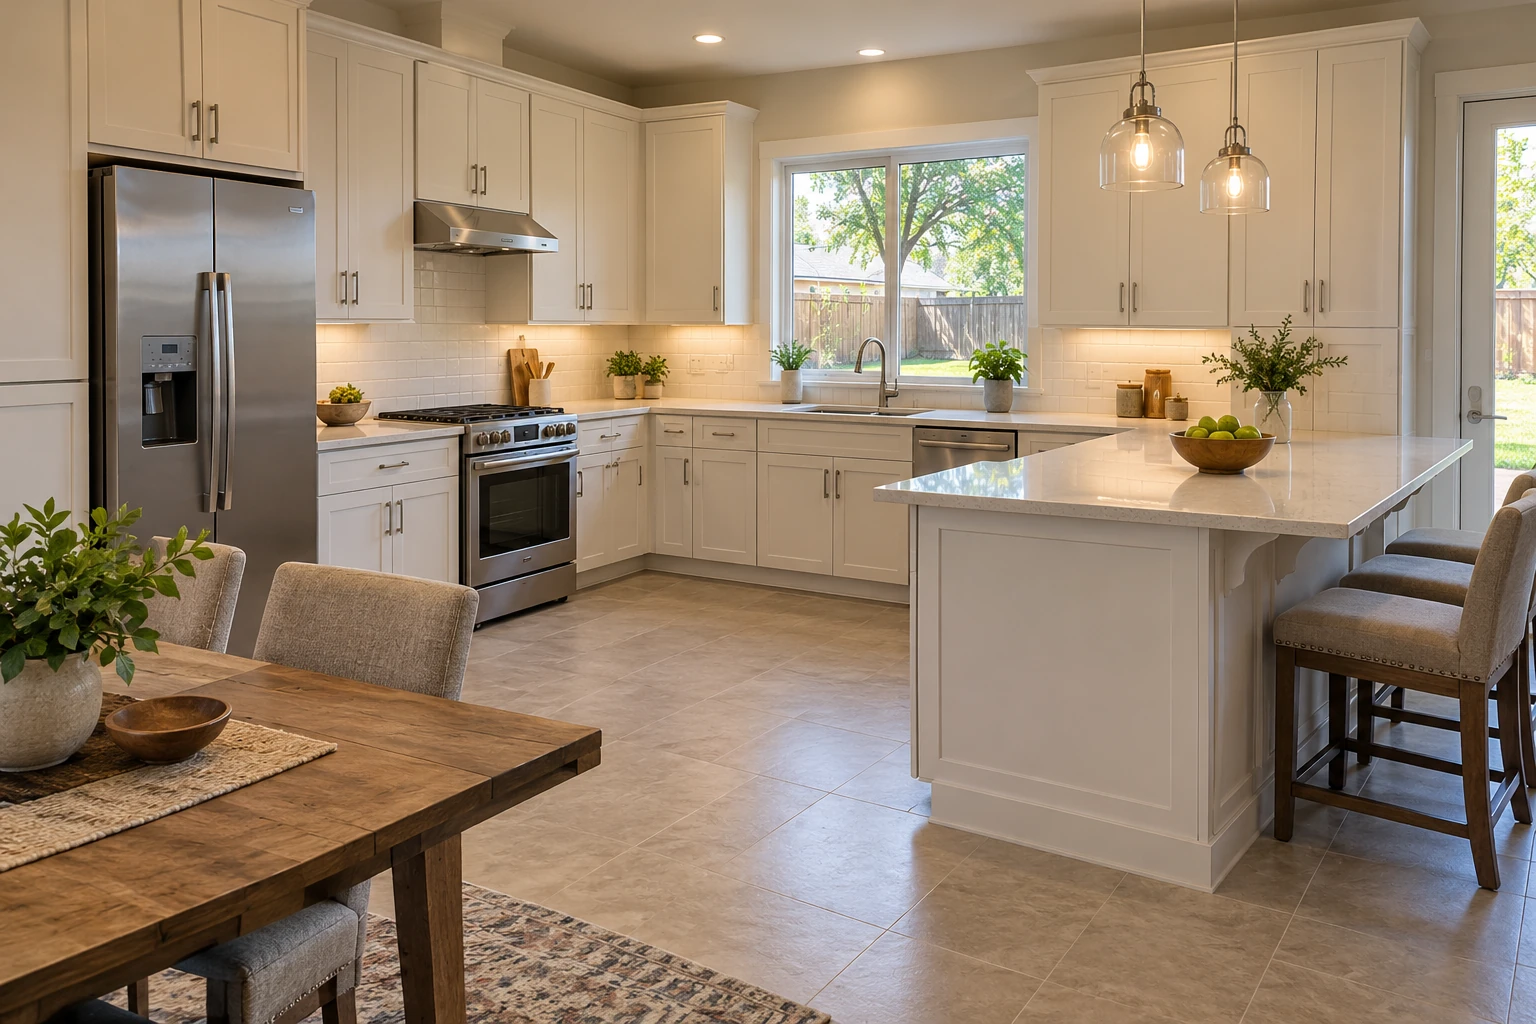
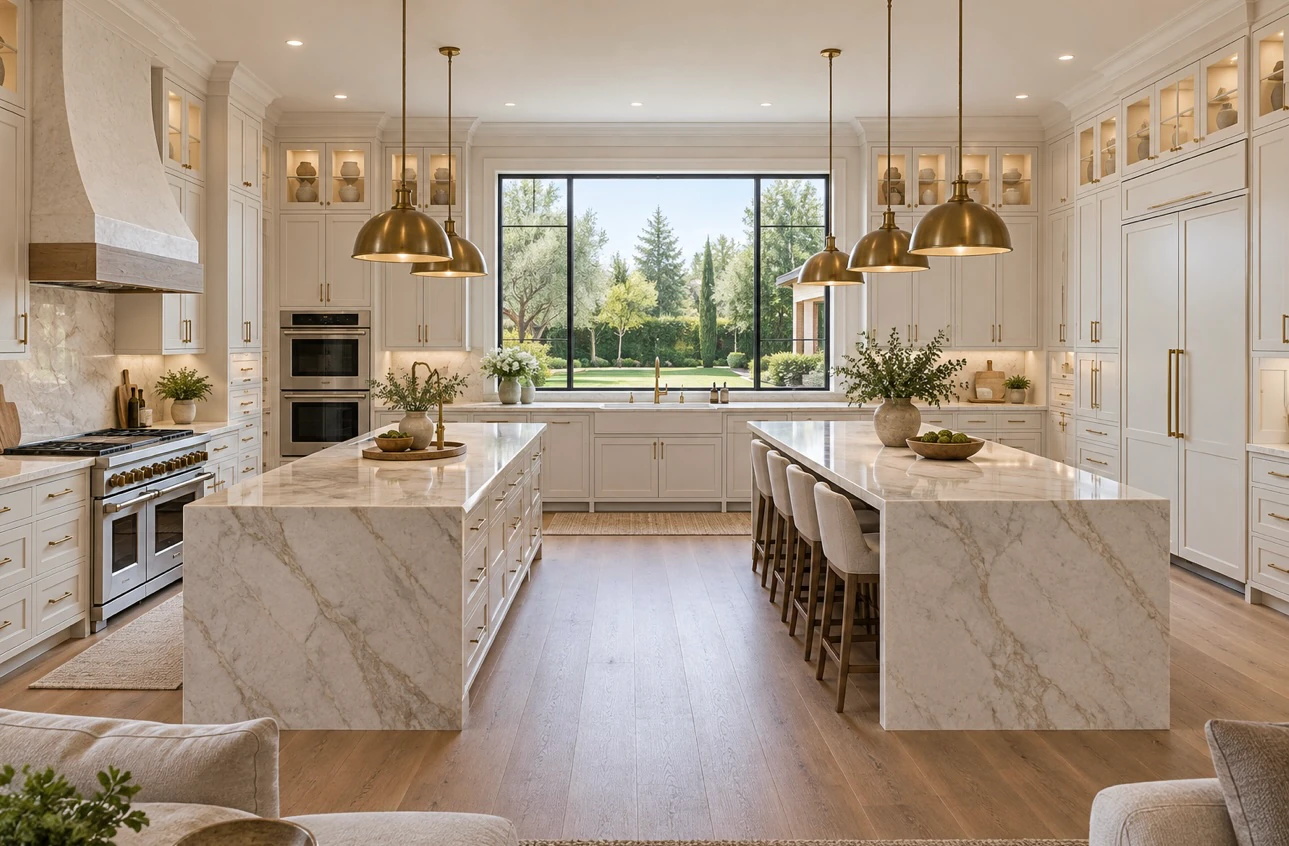
Light kitchen with white cabinetry and island
Kitchens
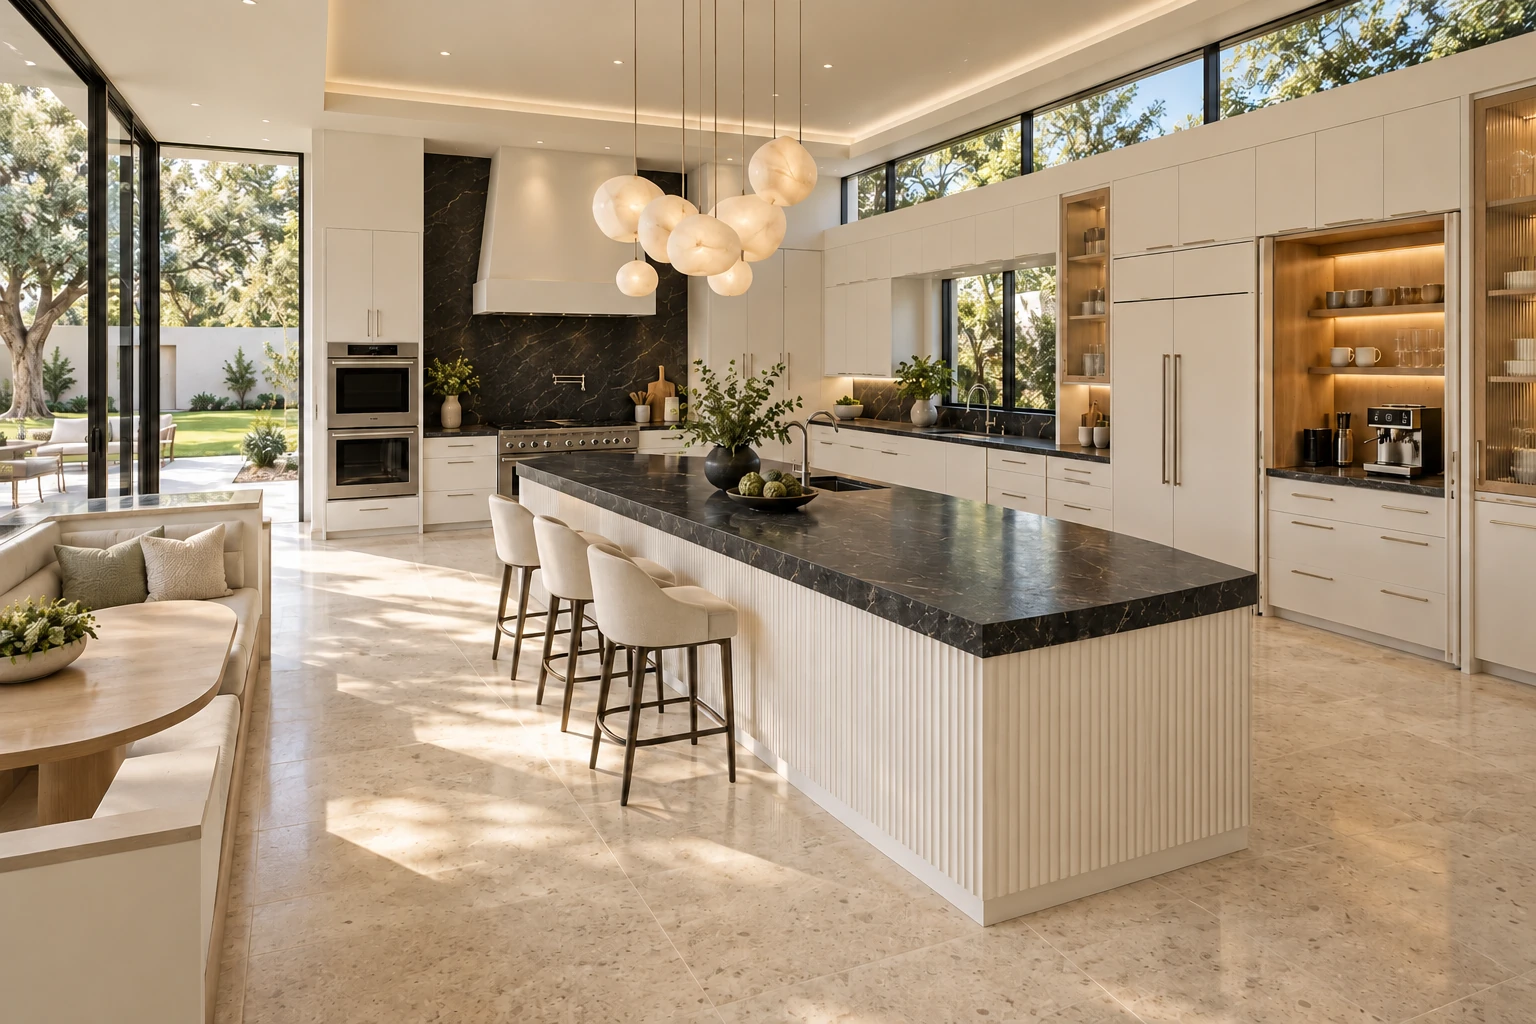
Open kitchen with long island and indoor-outdoor connection
Kitchens
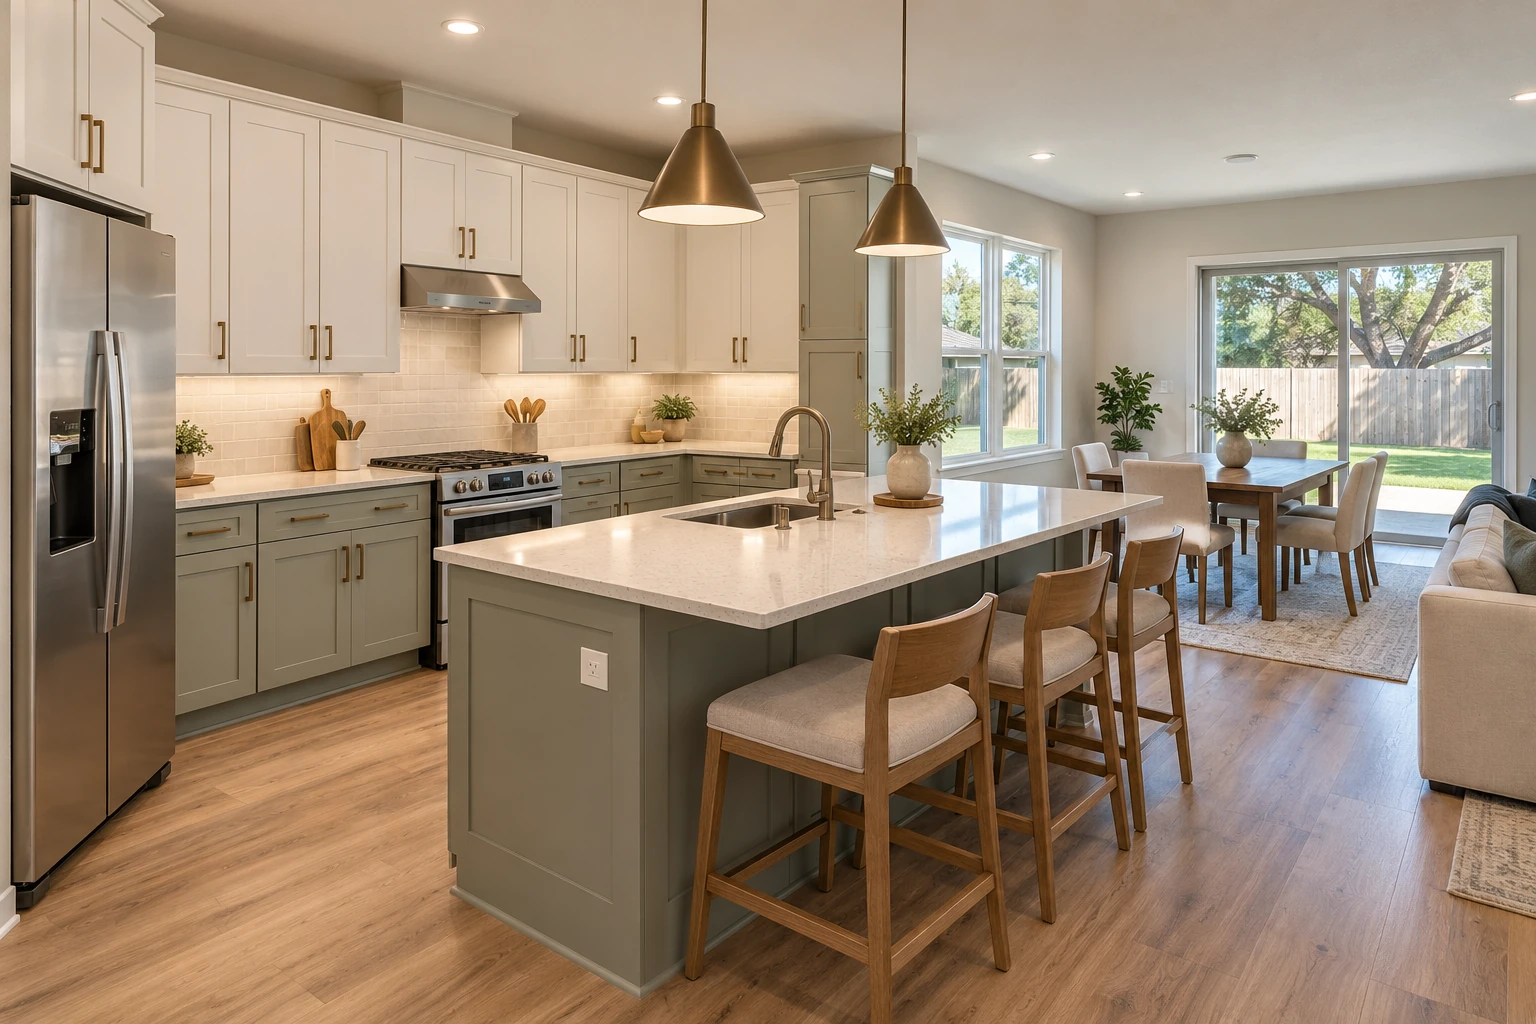
Kitchen with sage island and casual dining
Kitchens
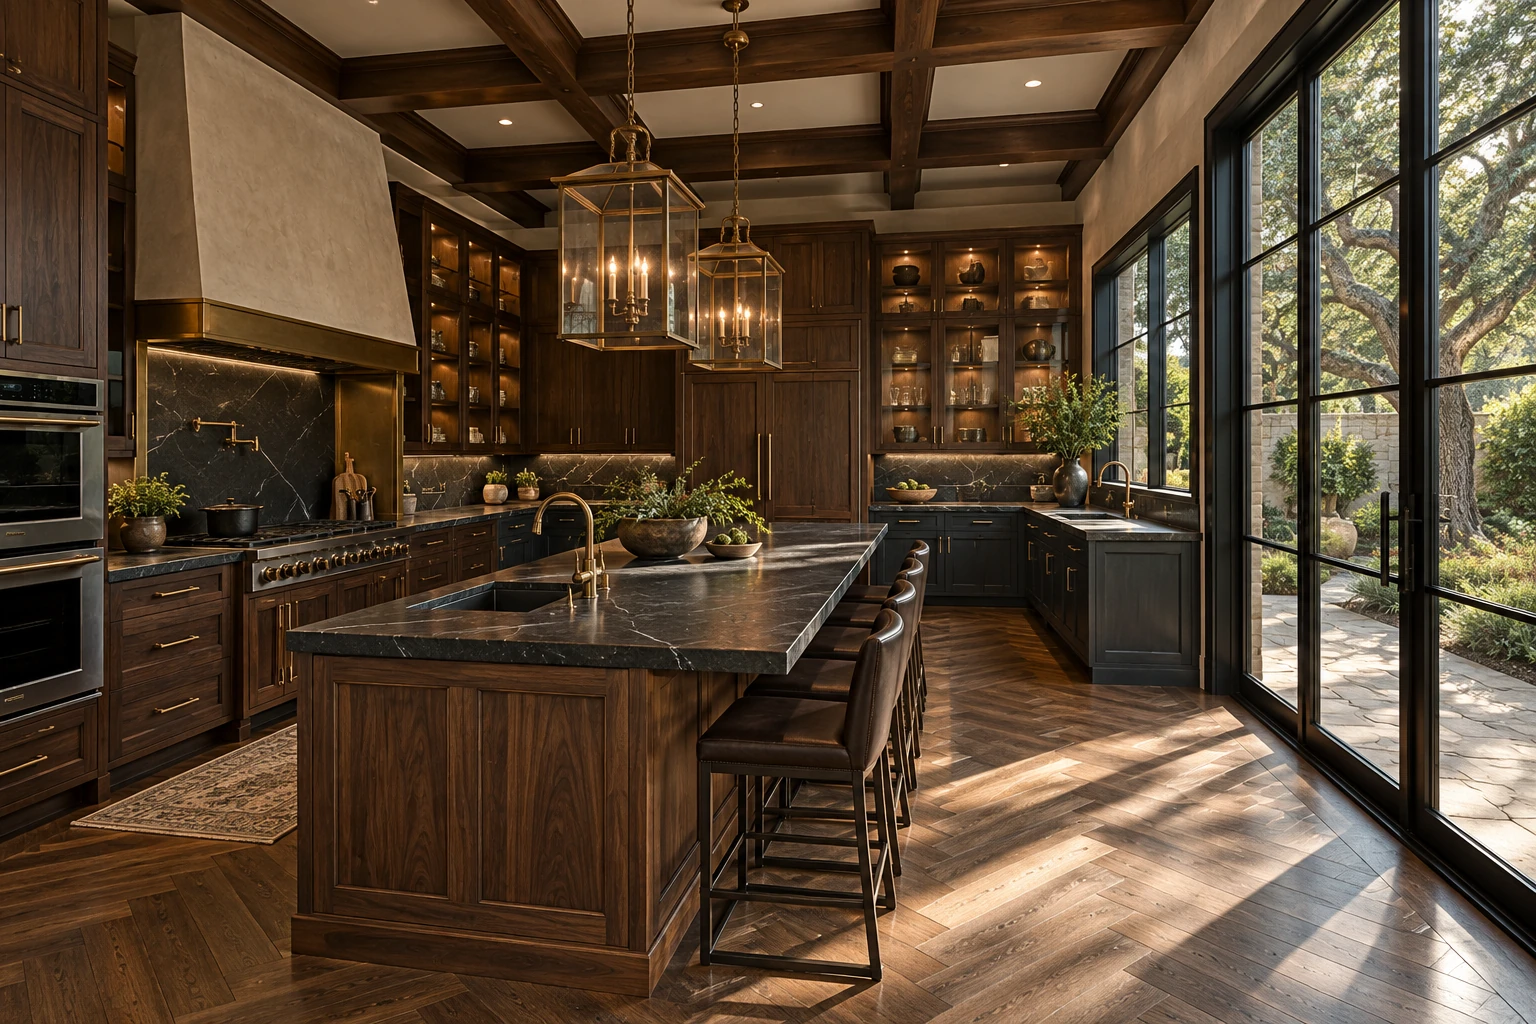
Dark wood kitchen with stone counters and coffered ceiling
Kitchens
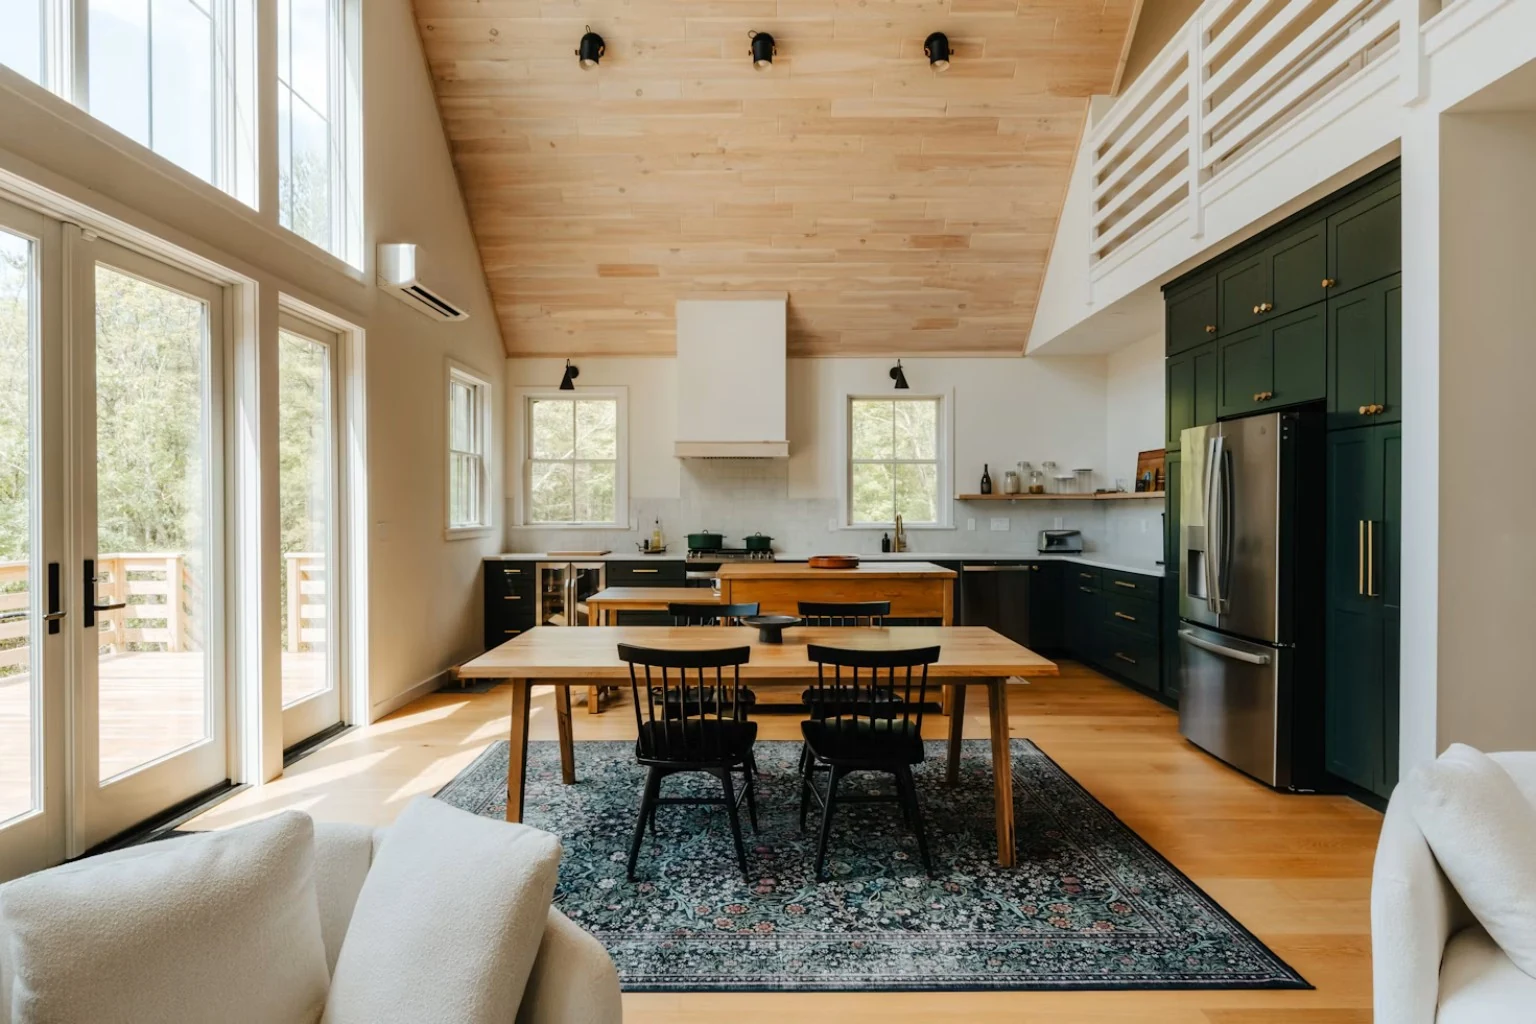
Warm contemporary kitchen and dining space with tall windows and dark cabinetry
Kitchens
Luxury kitchen with dark cabinetry and statement finishes
Kitchens
Bathrooms

Quiet spa spaces, expressive materials, and details that make the room feel finished.

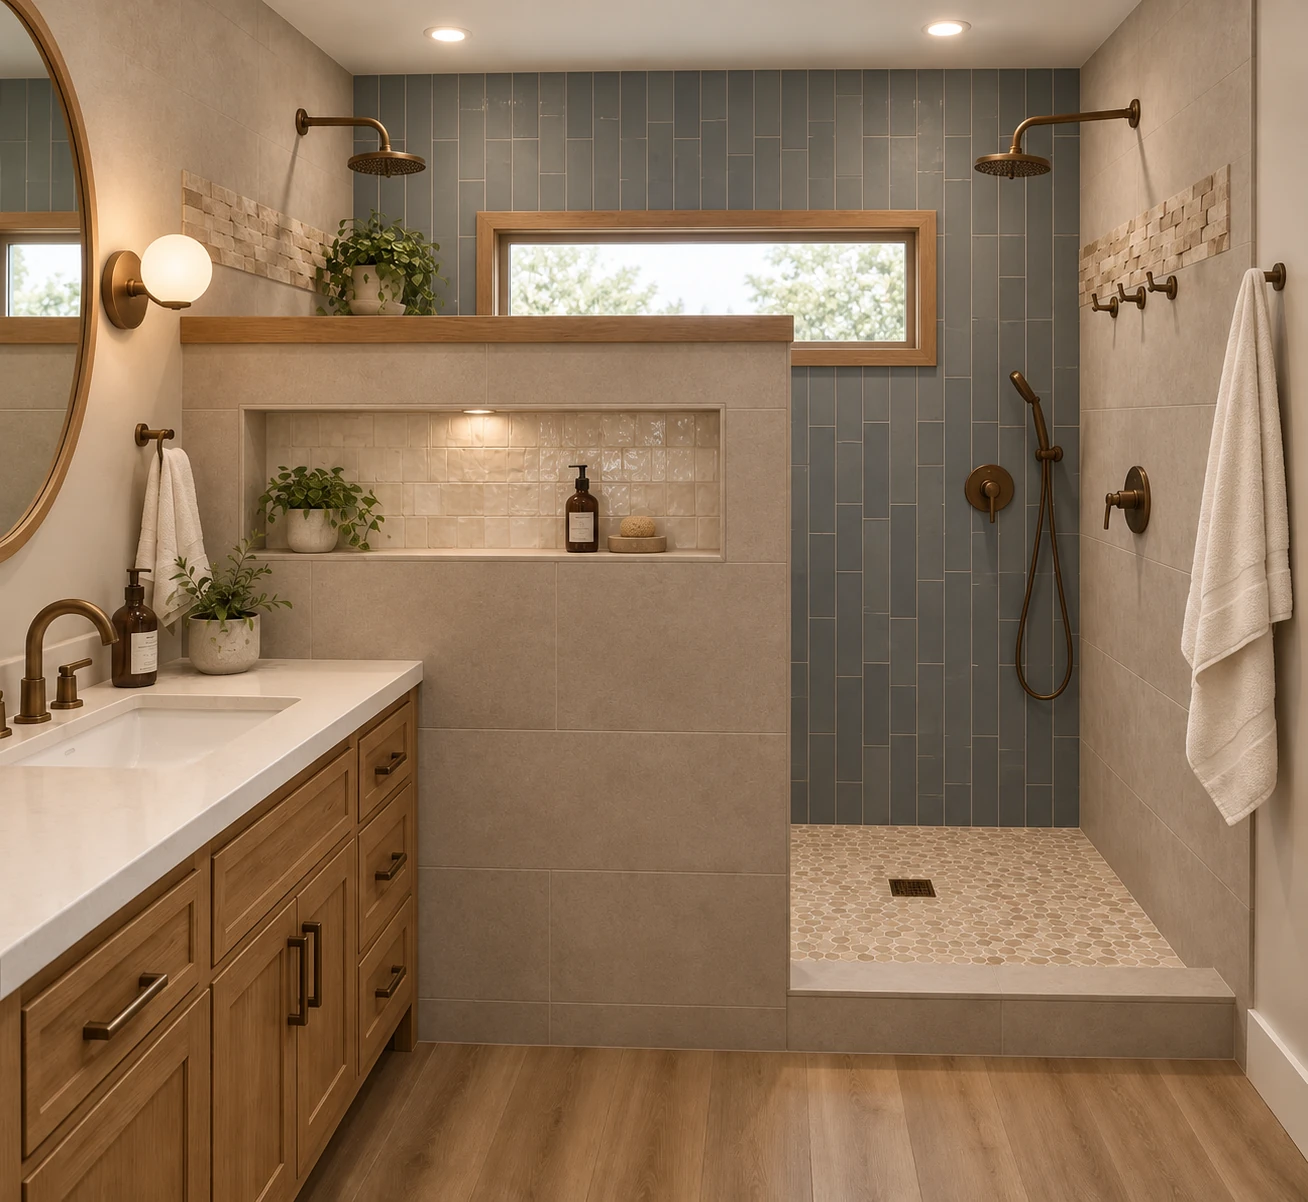
Walk-in shower with blue-gray tile and warm wood vanity
Bathrooms
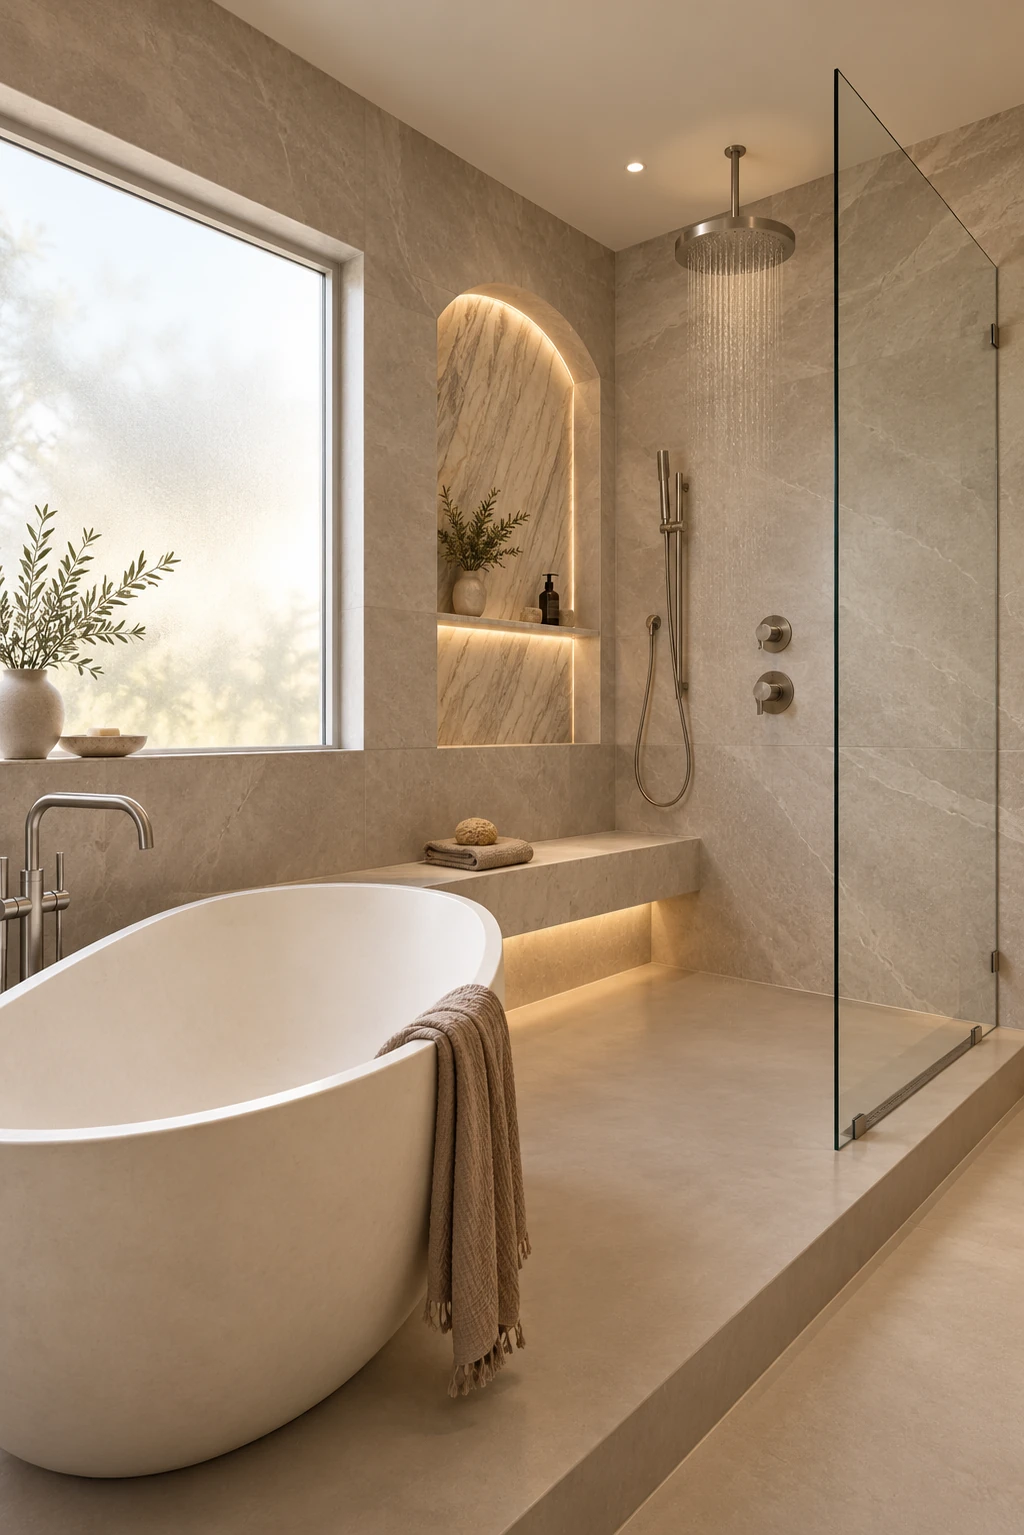
Neutral luxury primary bathroom
Bathrooms
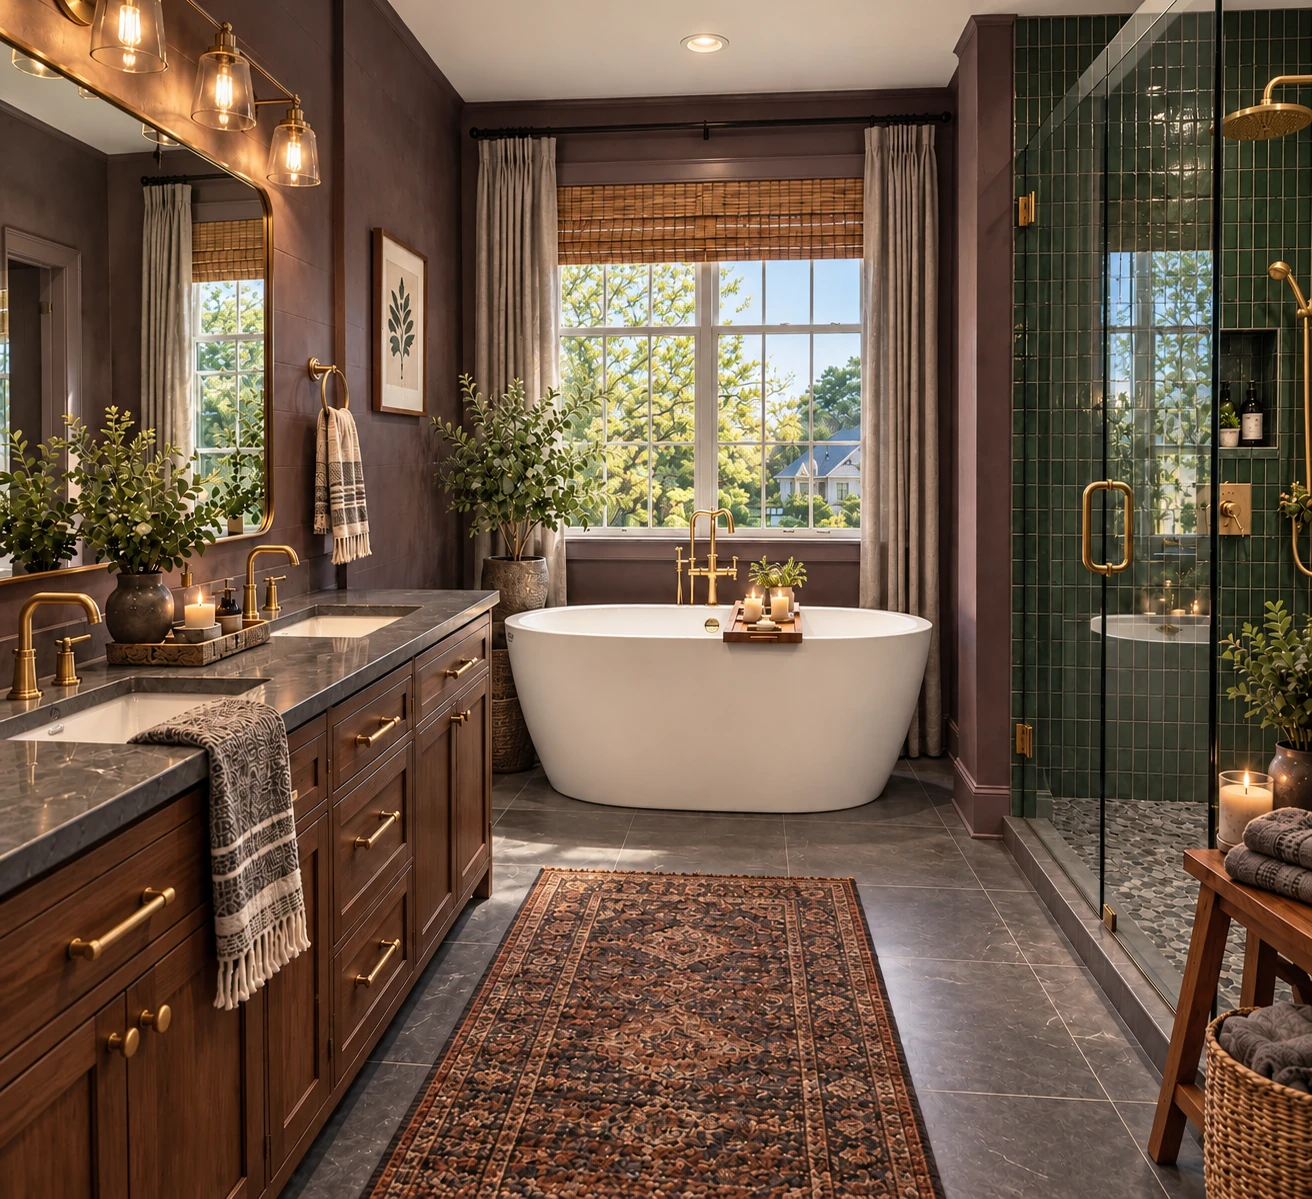
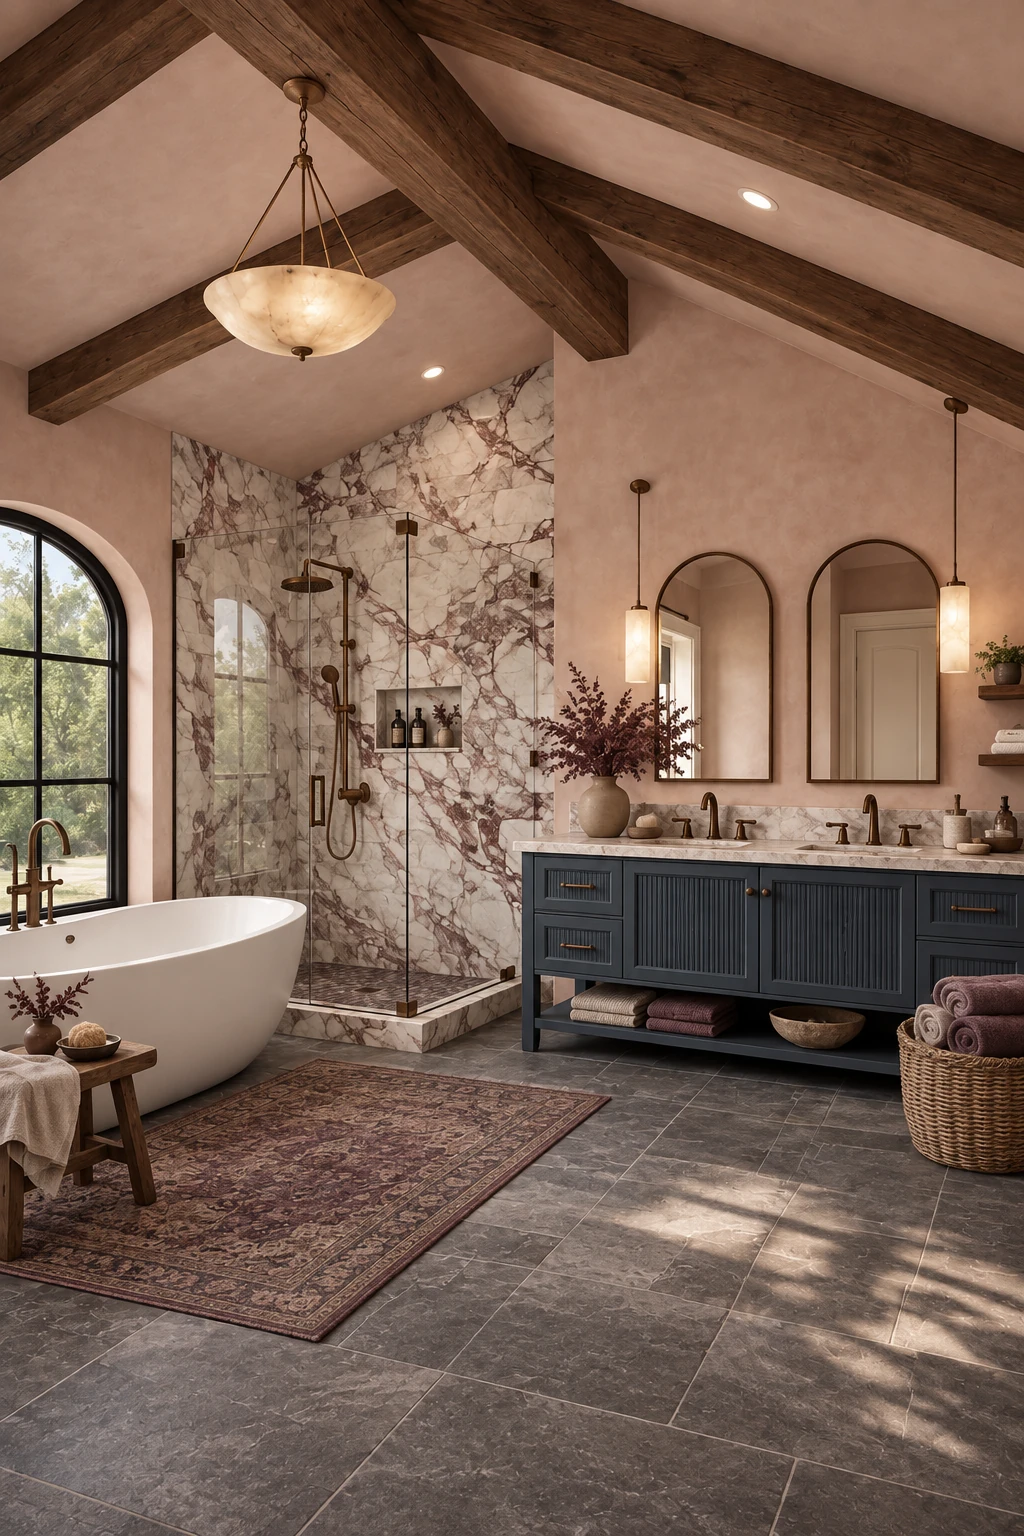
Moody luxury primary bathroom
Bathrooms
Vaulted luxury bathroom with marble finishes
Bathrooms
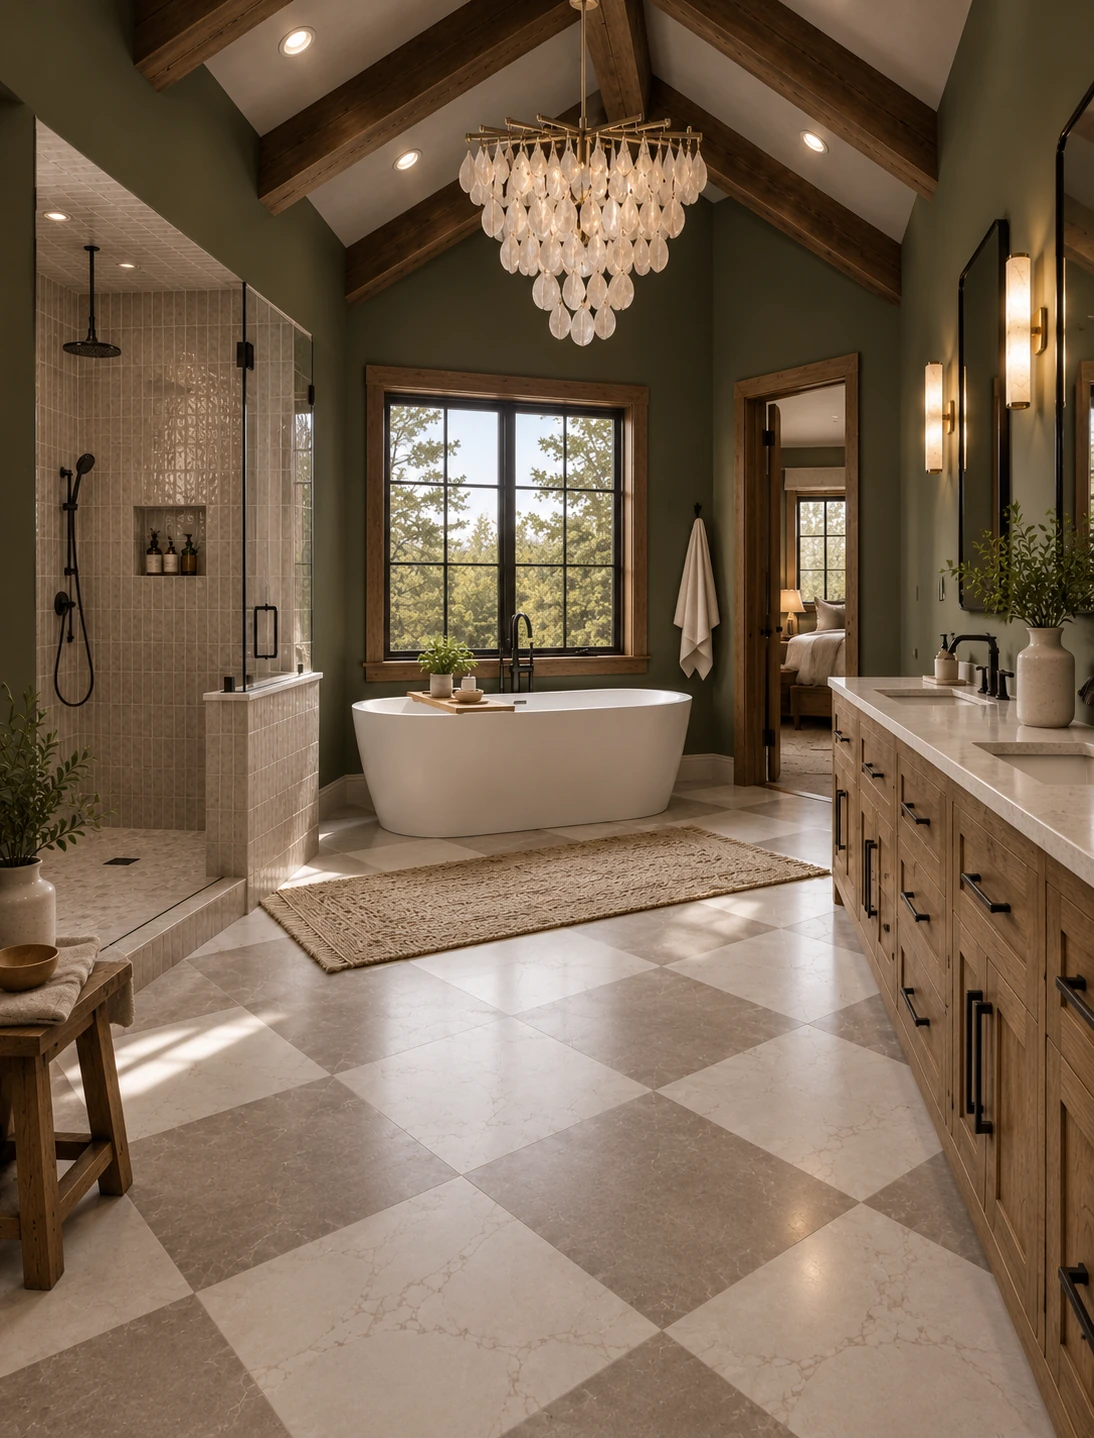
Vaulted luxury bathroom with olive-toned finishes
Bathrooms
Green-toned primary bathroom with double shower
Bathrooms
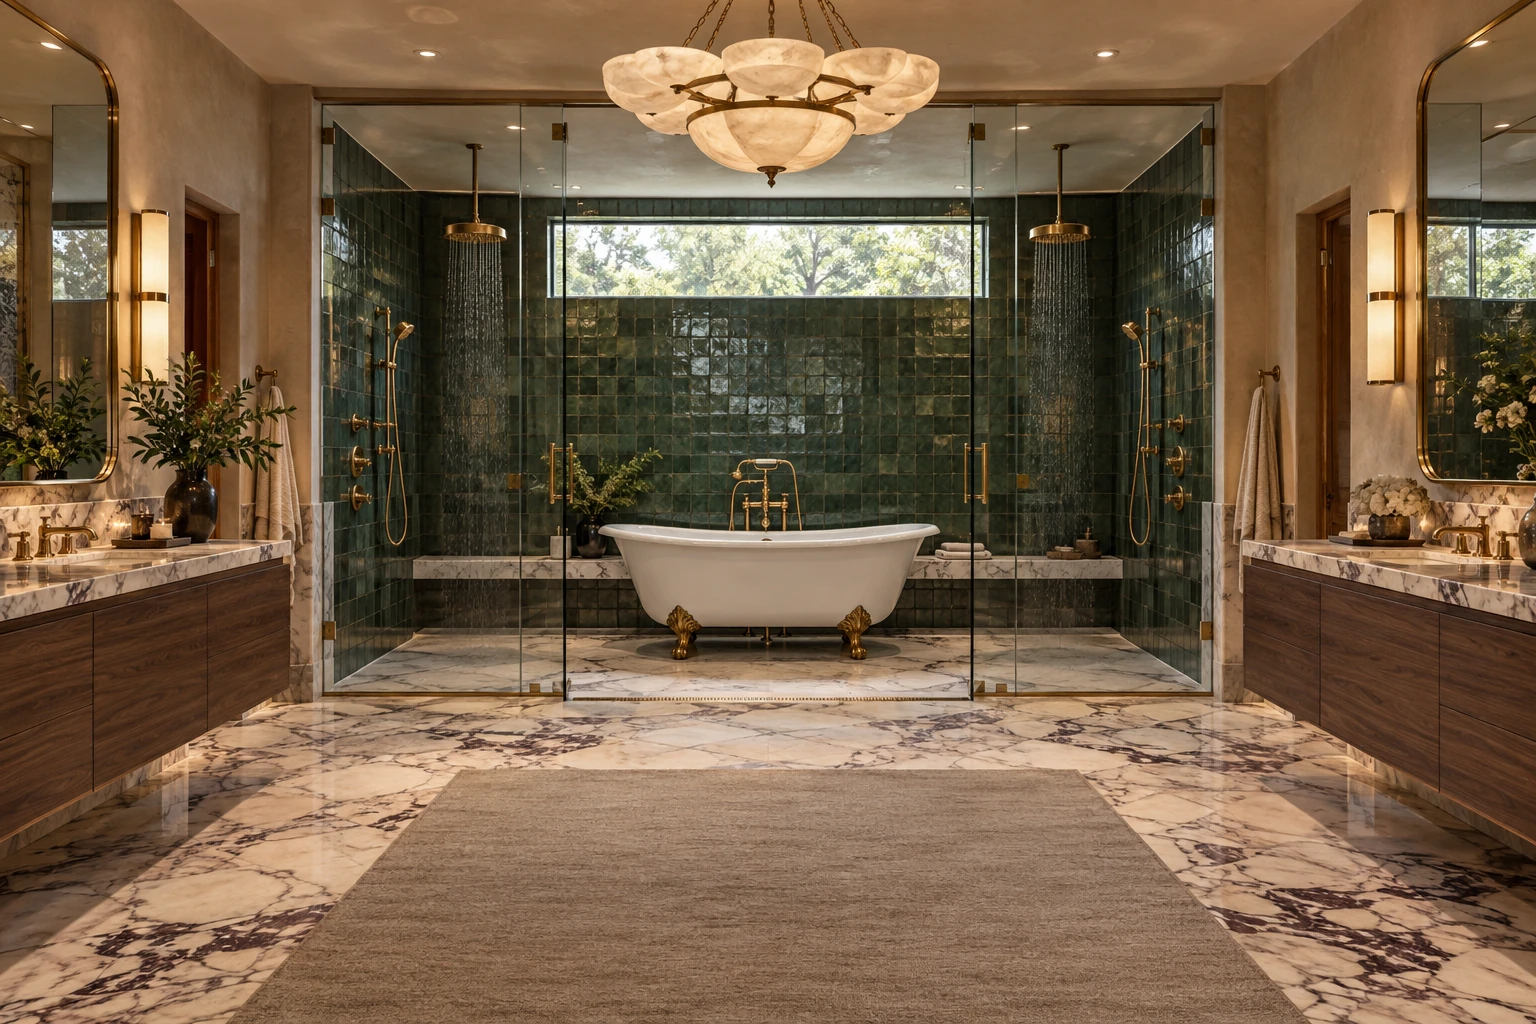
Primary bathroom with brass and glass details
Bathrooms
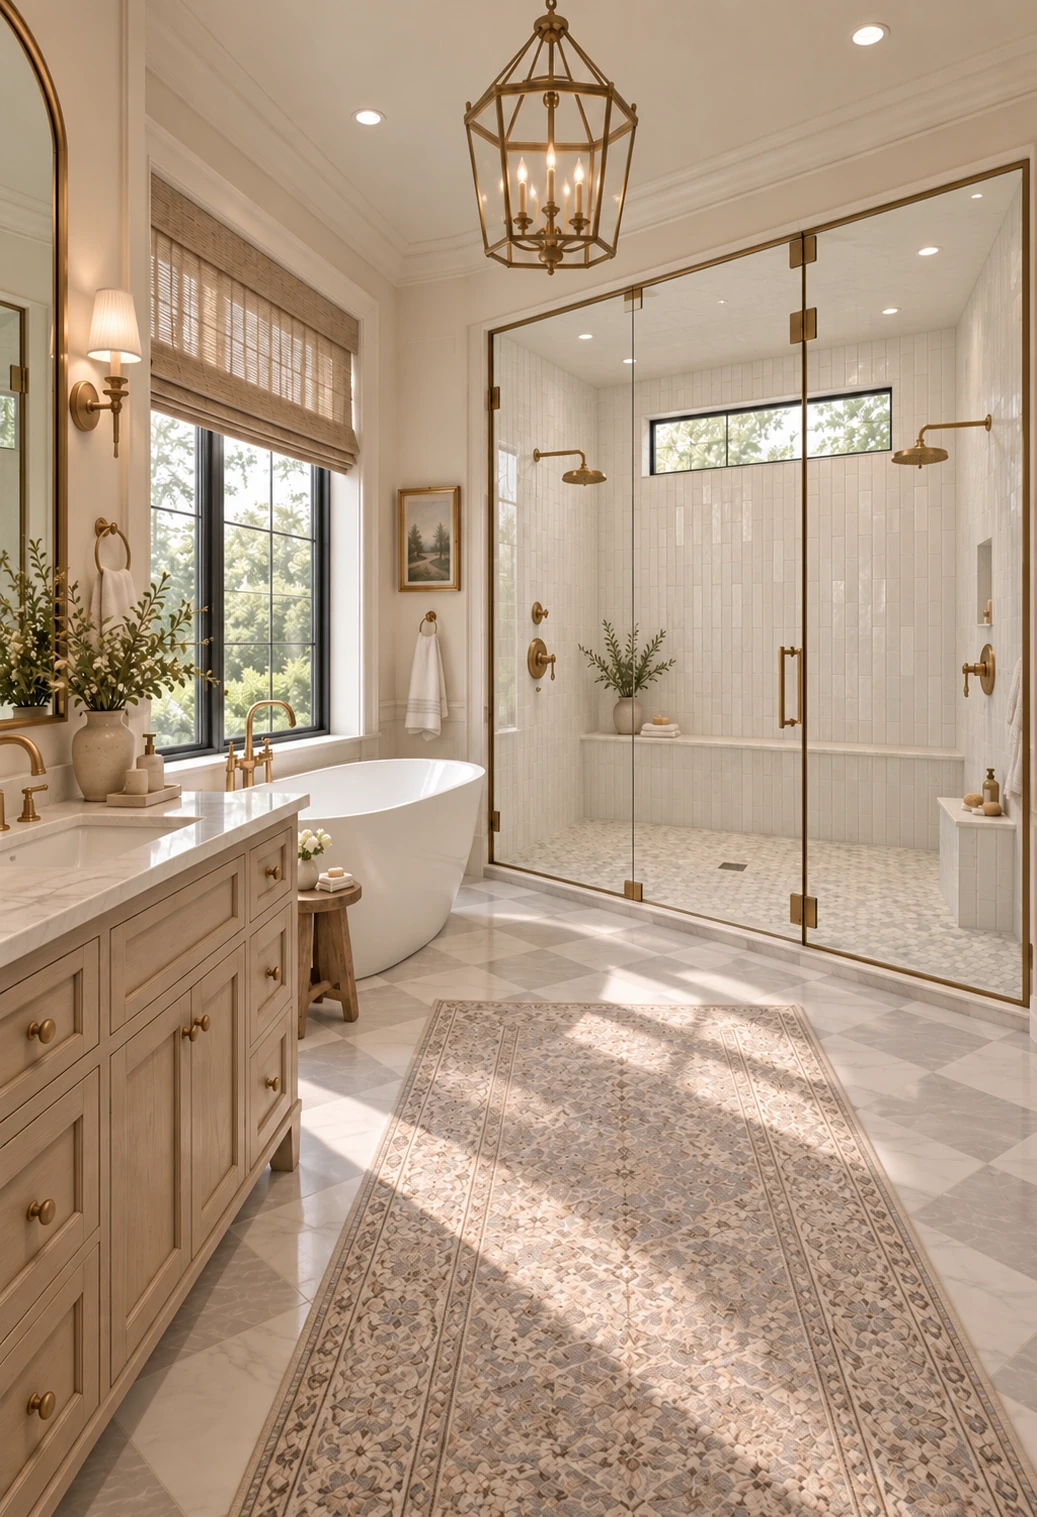
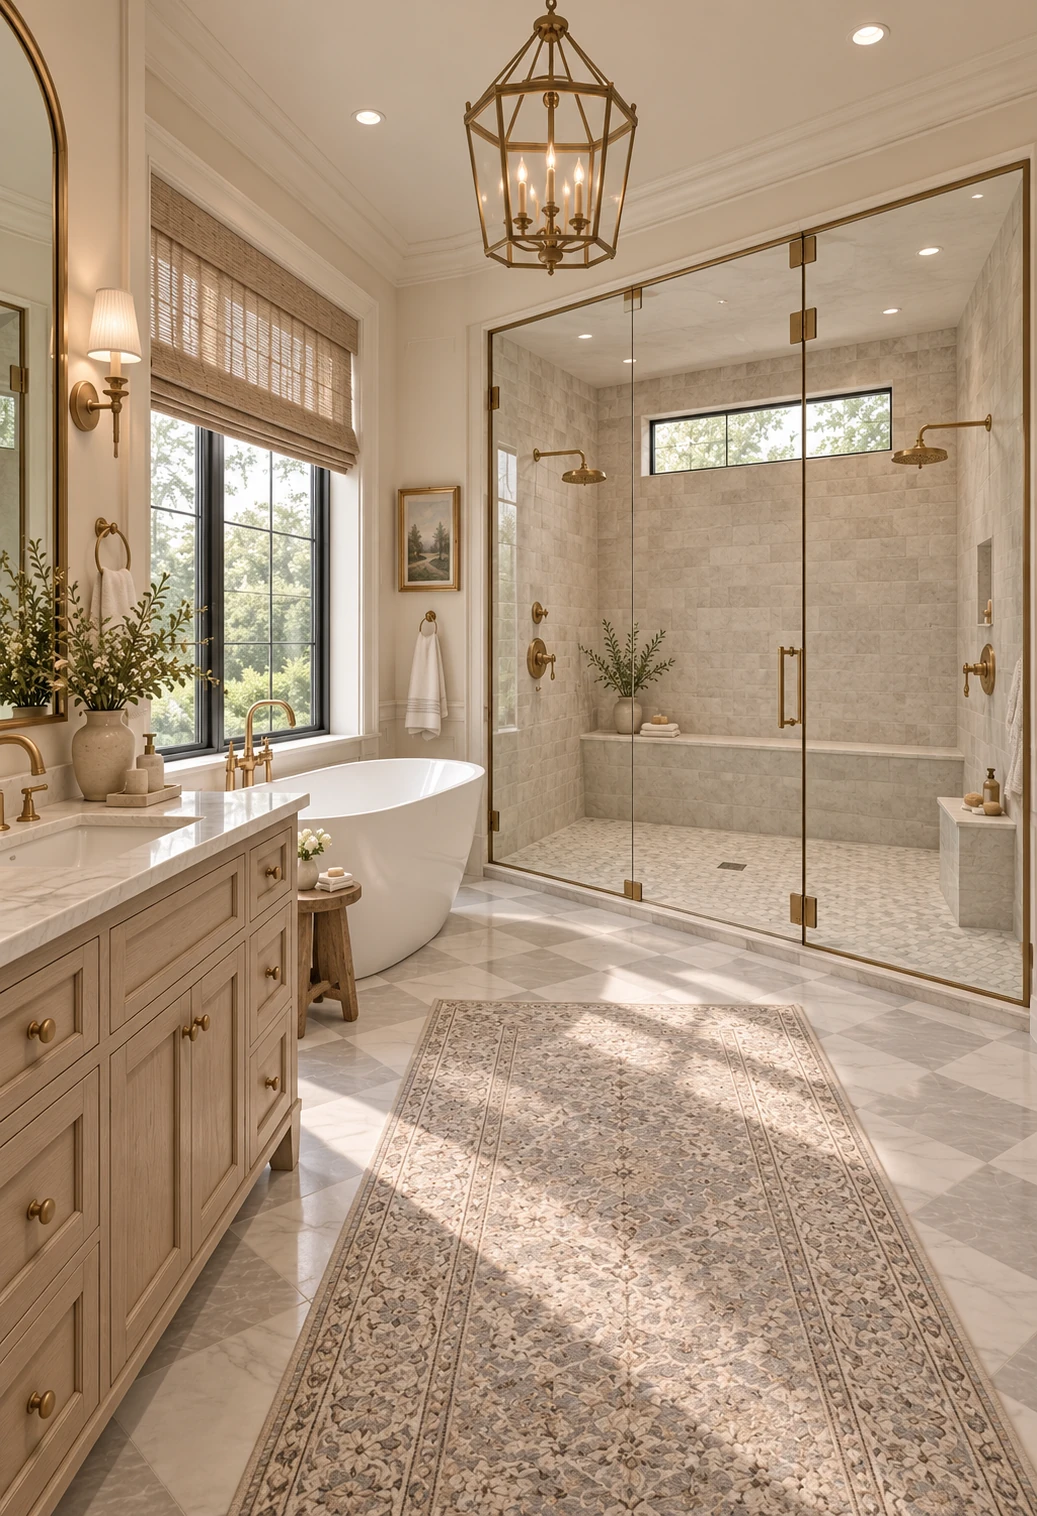
Light primary bathroom with brass fixtures
Bathrooms
Foyers & Mudrooms

Front doors, stair halls, arrival spaces, and hardworking drop zones that still feel considered.

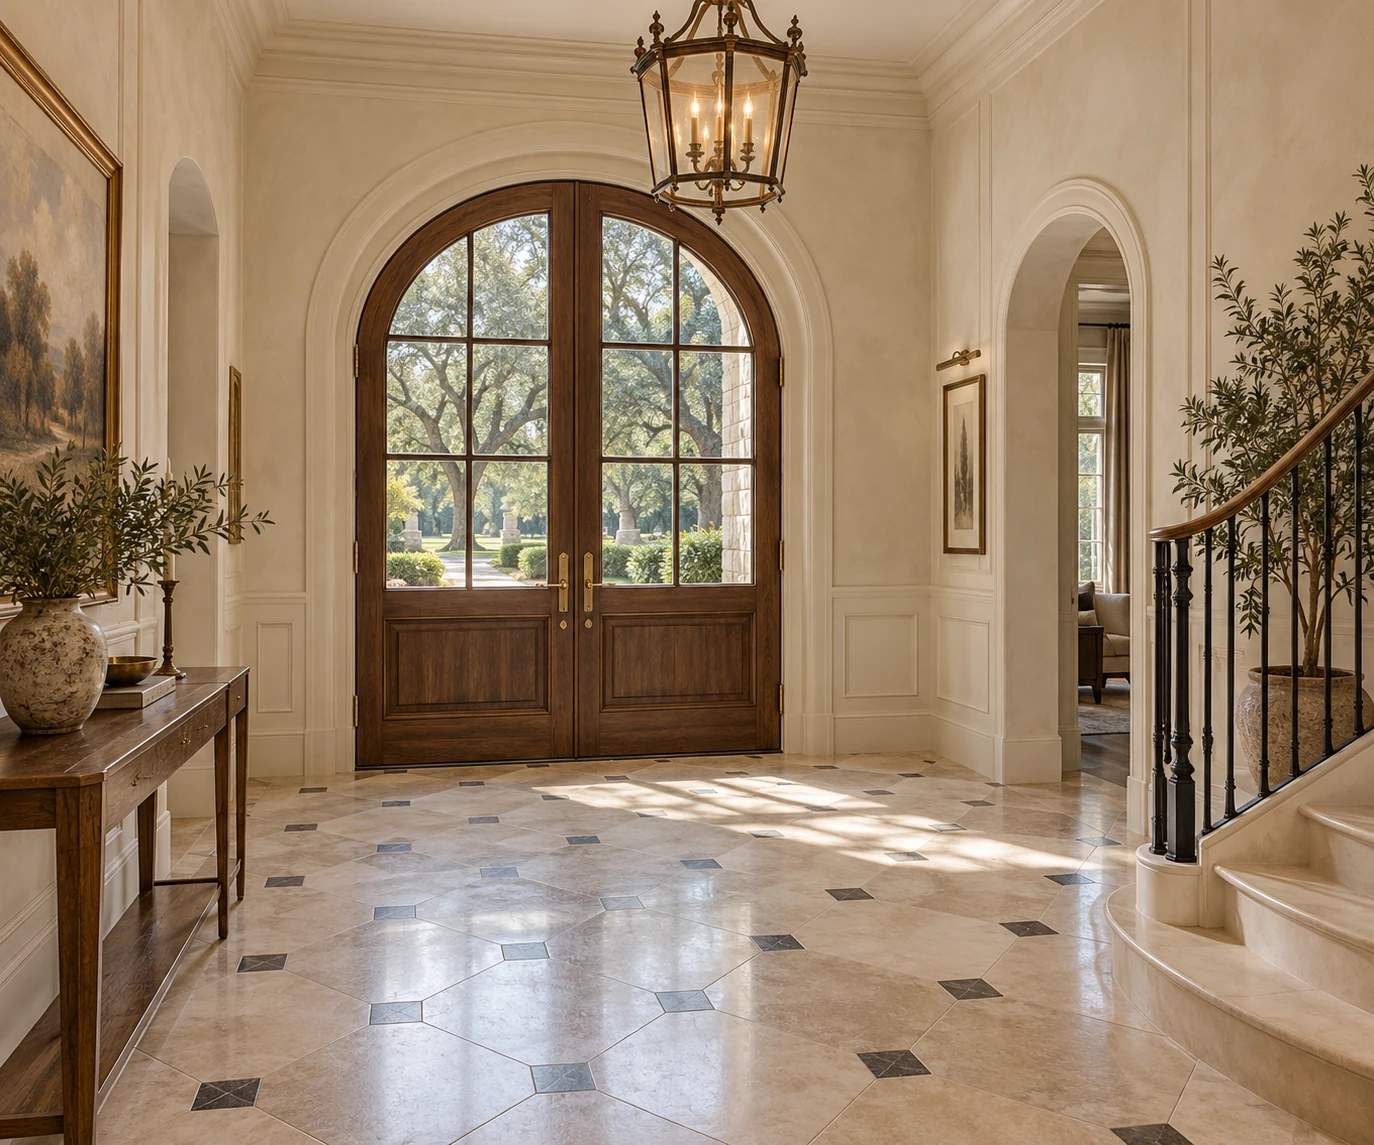
Formal foyer with arched wood-and-glass entry doors
Foyers & Mudrooms
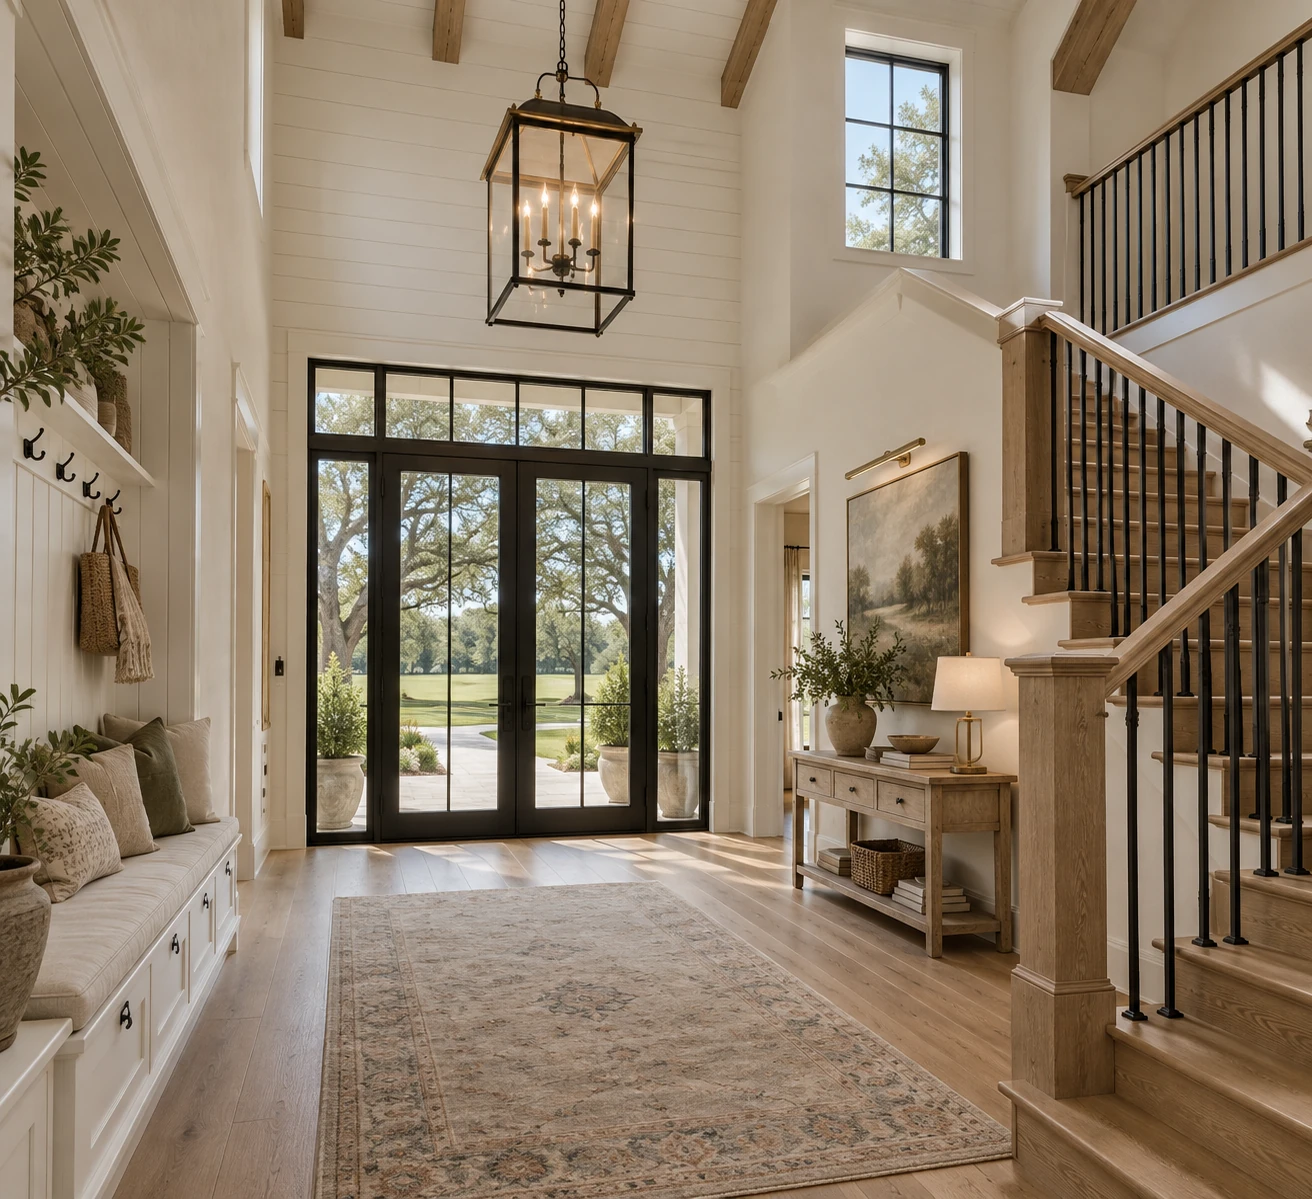
Tall foyer with black glass doors, stair, and built-in bench
Foyers & Mudrooms
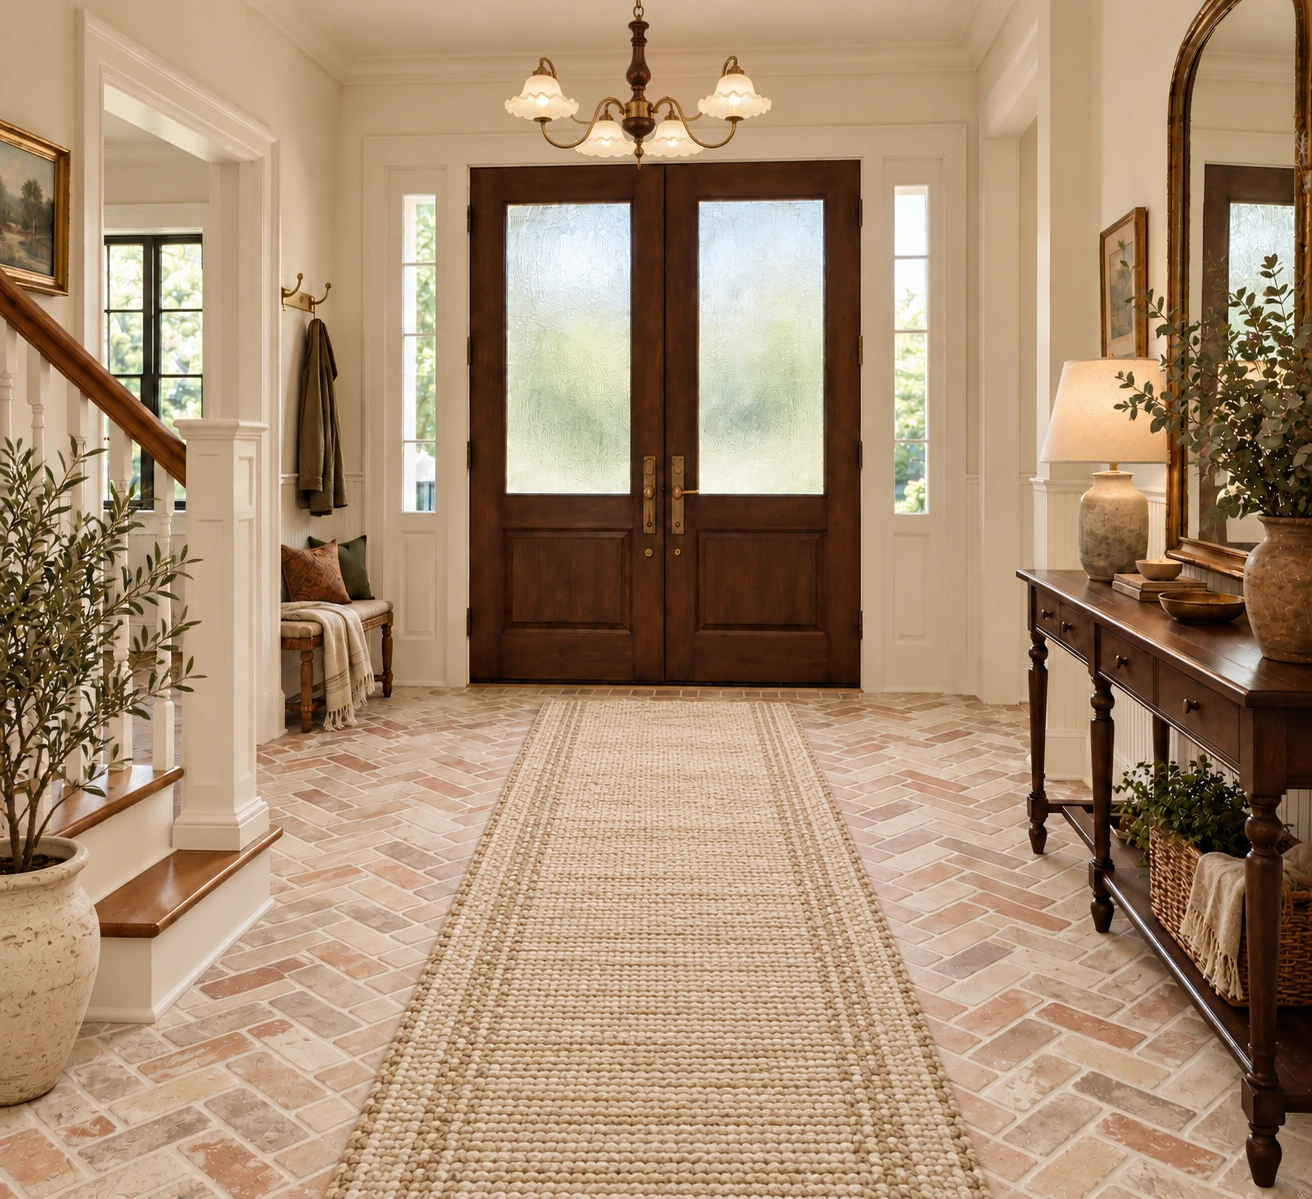
Warm foyer with wood double doors and brick floor detail
Foyers & Mudrooms
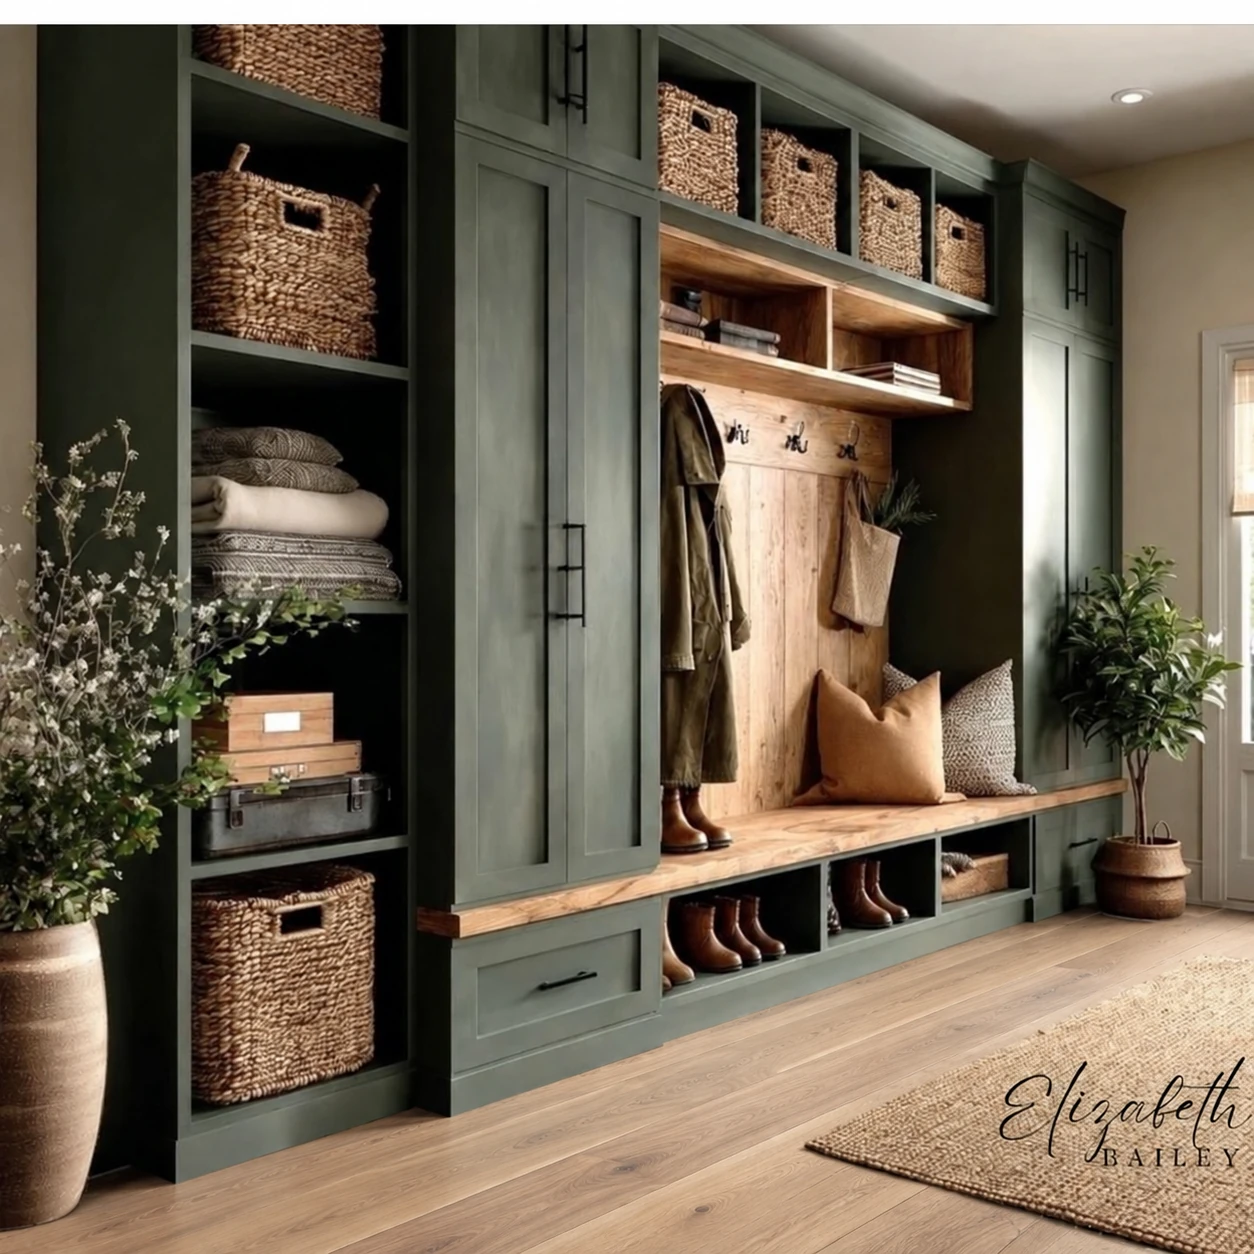
Green built-in mudroom with bench, storage, and woven baskets
Foyers & Mudrooms
Primary Closets

Storage planned like a room, with cabinetry, islands, display space, and everyday function.
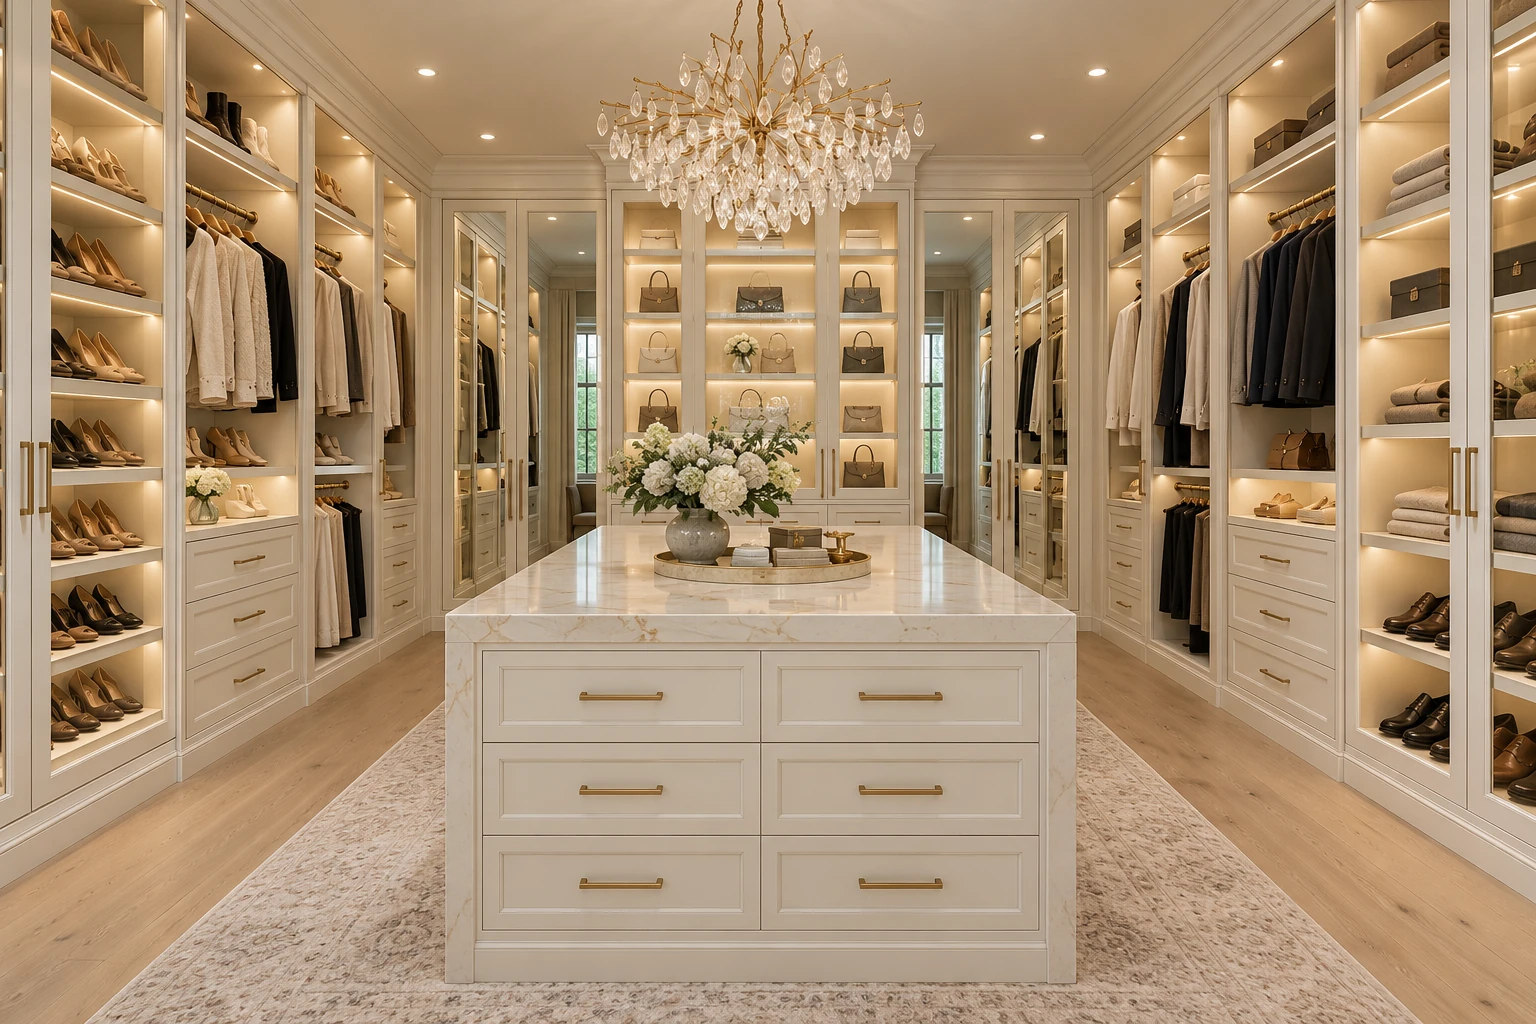
Bright primary closet with glass cabinetry and center island
Primary Closets
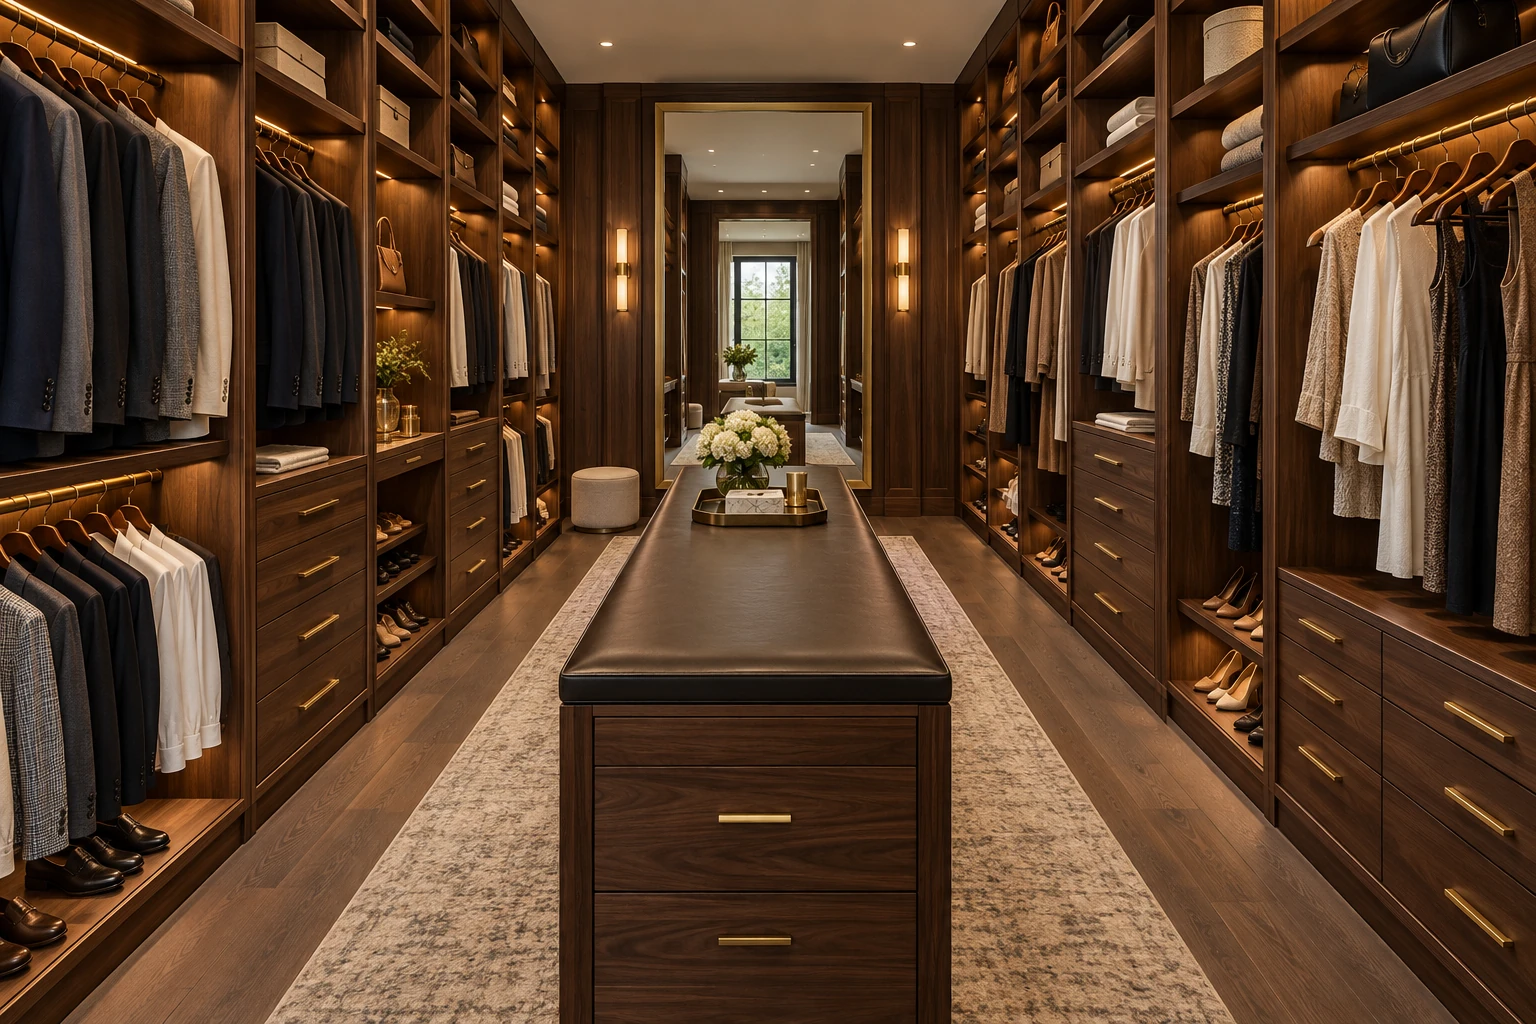
Dark wood primary closet with long center island
Primary Closets
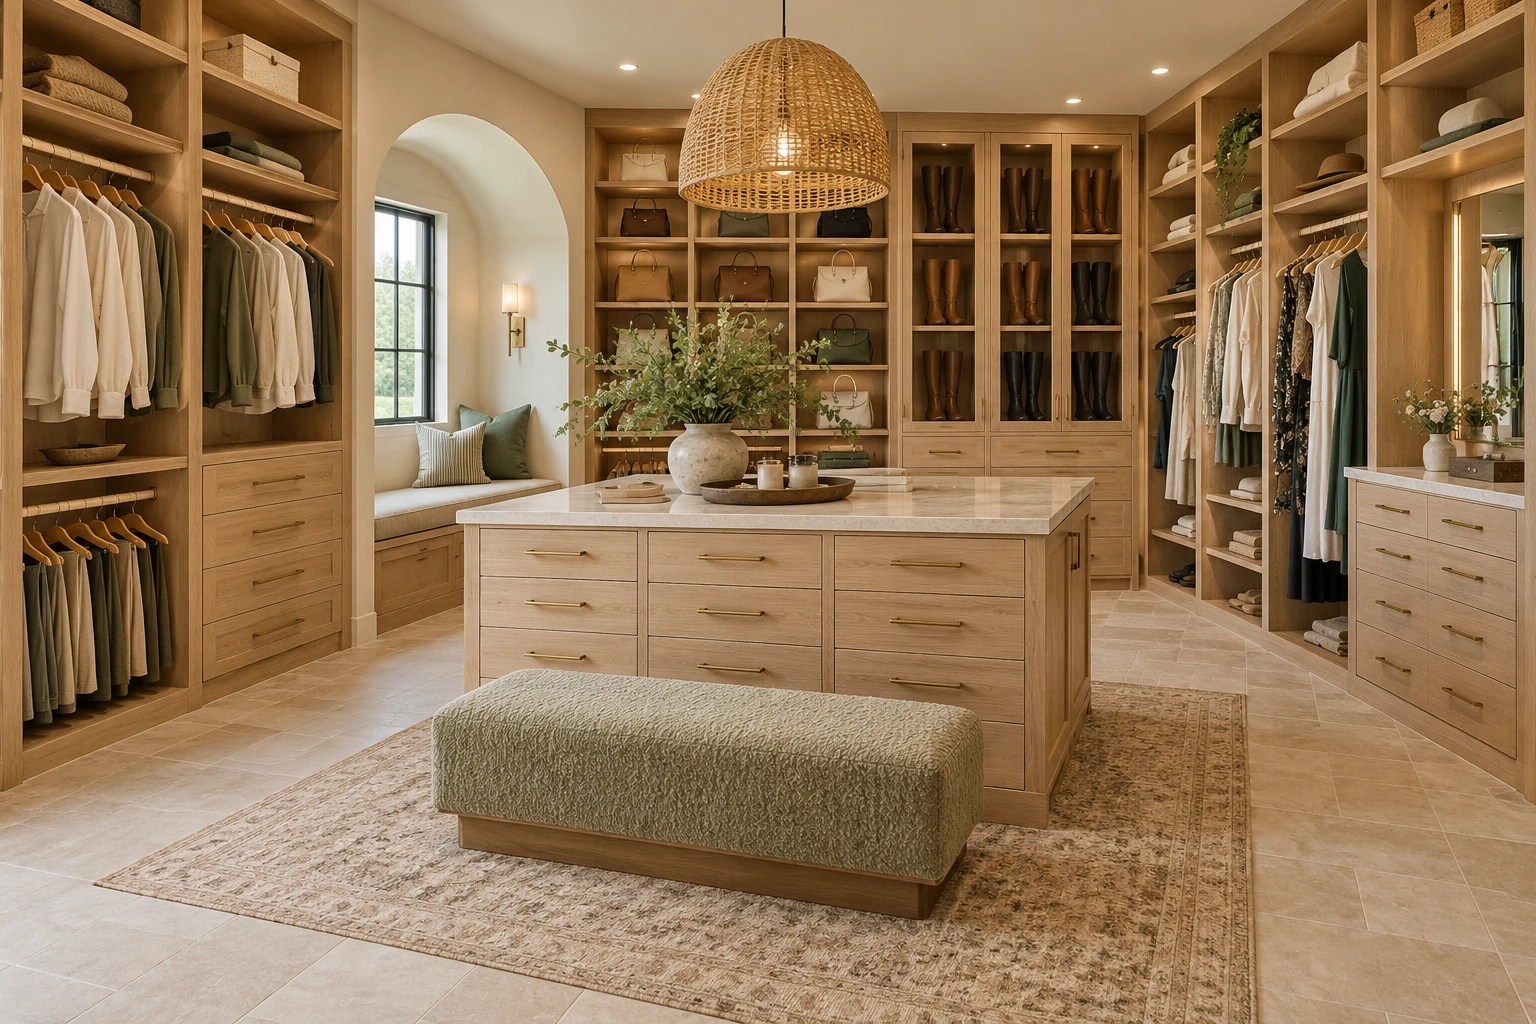
Warm wood primary closet with island and window seat
Primary Closets
Pantry / Prep Kitchen

Back-of-house spaces that keep entertaining, storage, and daily prep organized.
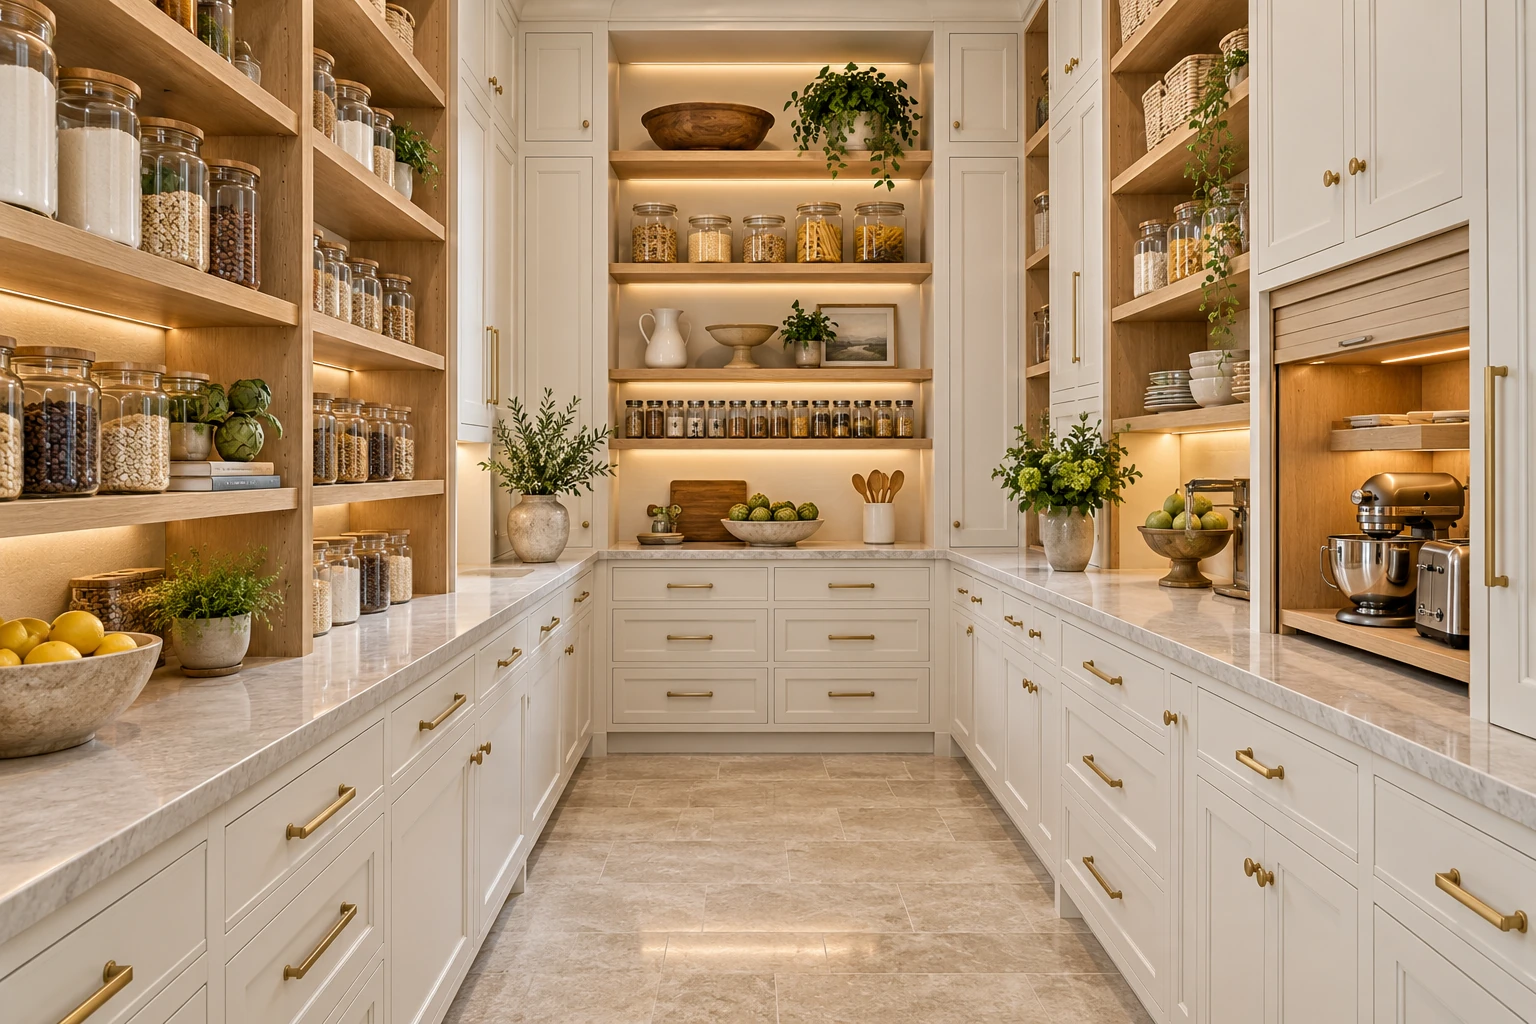
Walk-in pantry with white cabinetry and prep counter
Pantry / Prep Kitchen
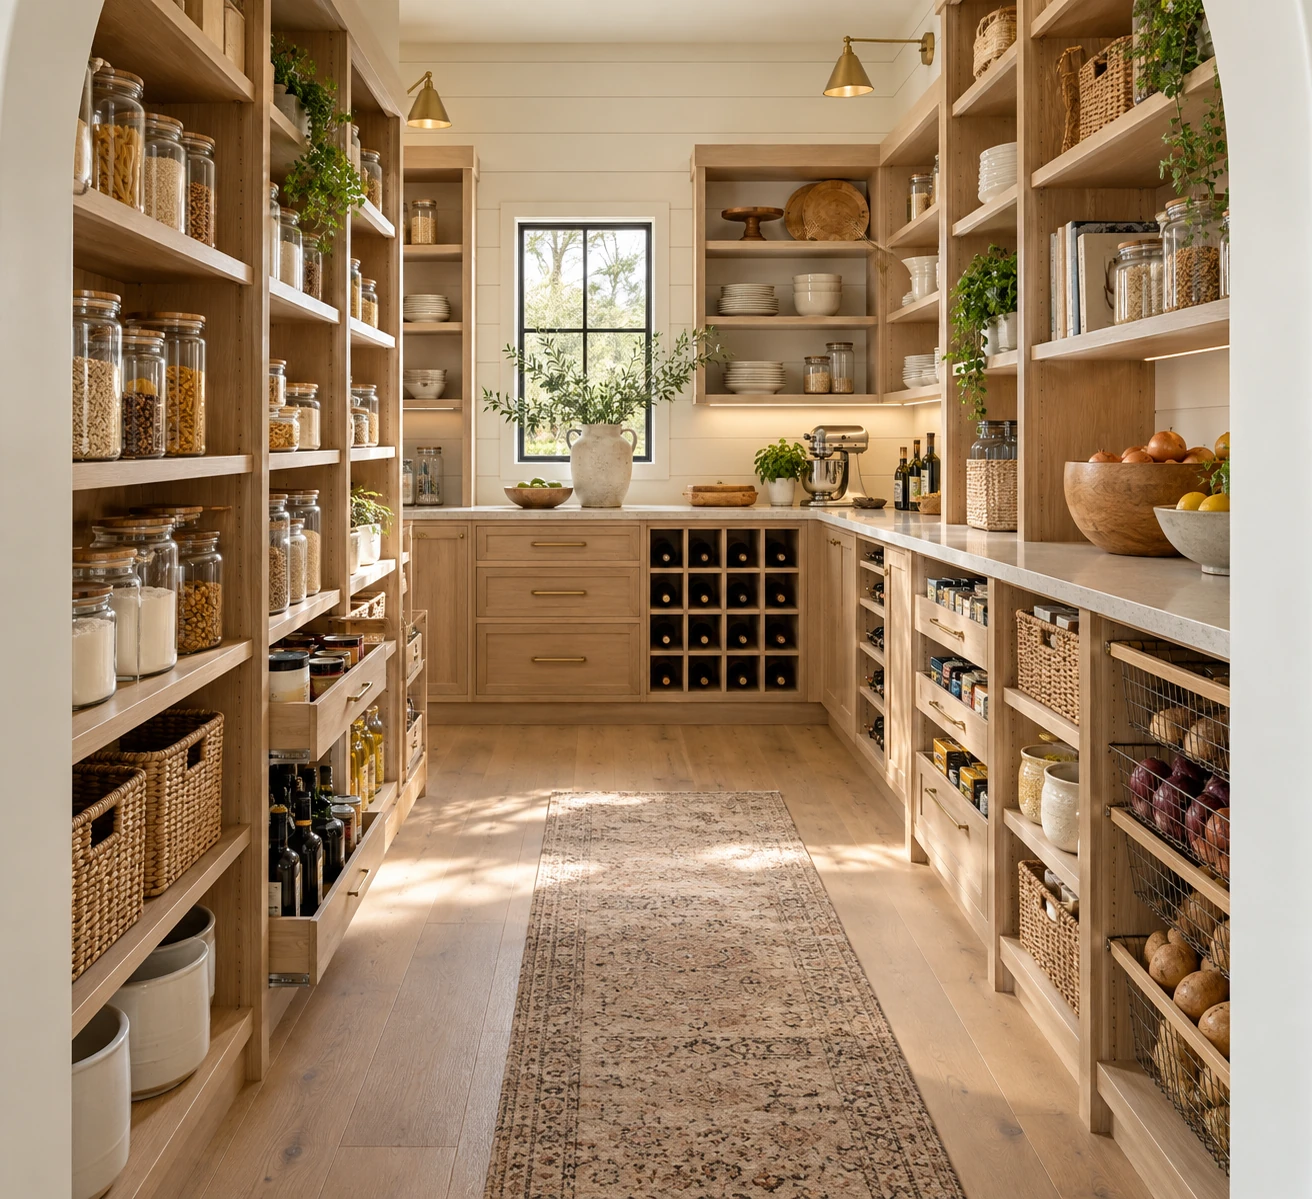
Walk-in pantry with storage and wine display
Pantry / Prep Kitchen
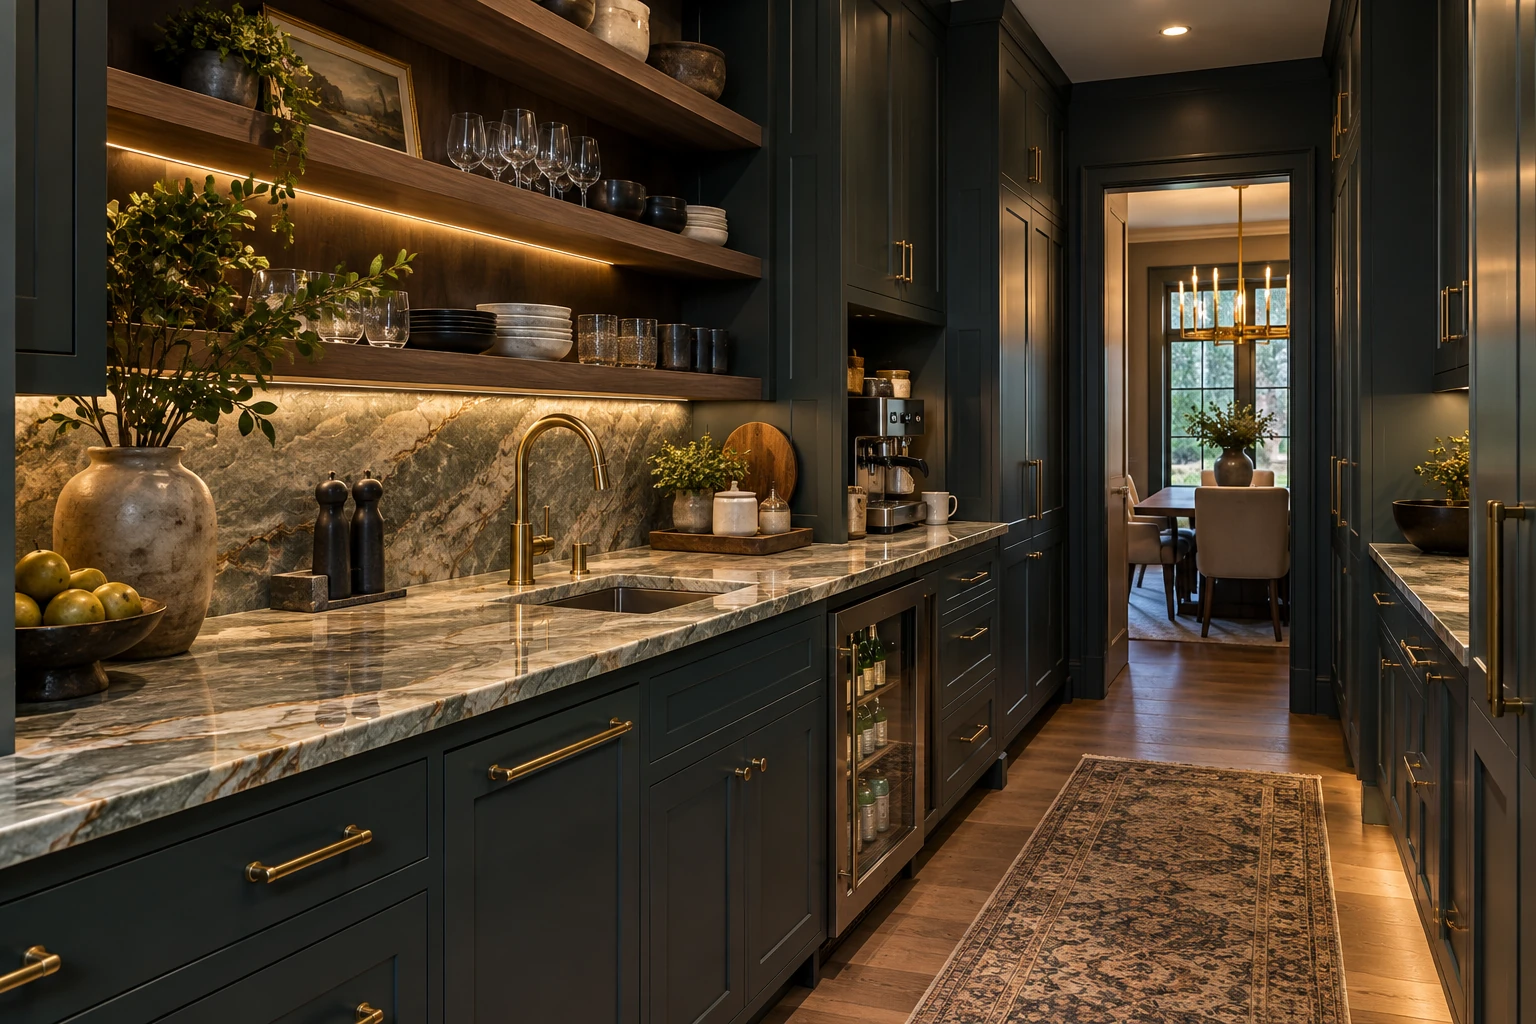
Dark prep kitchen with stone counters and open shelves
Pantry / Prep Kitchen
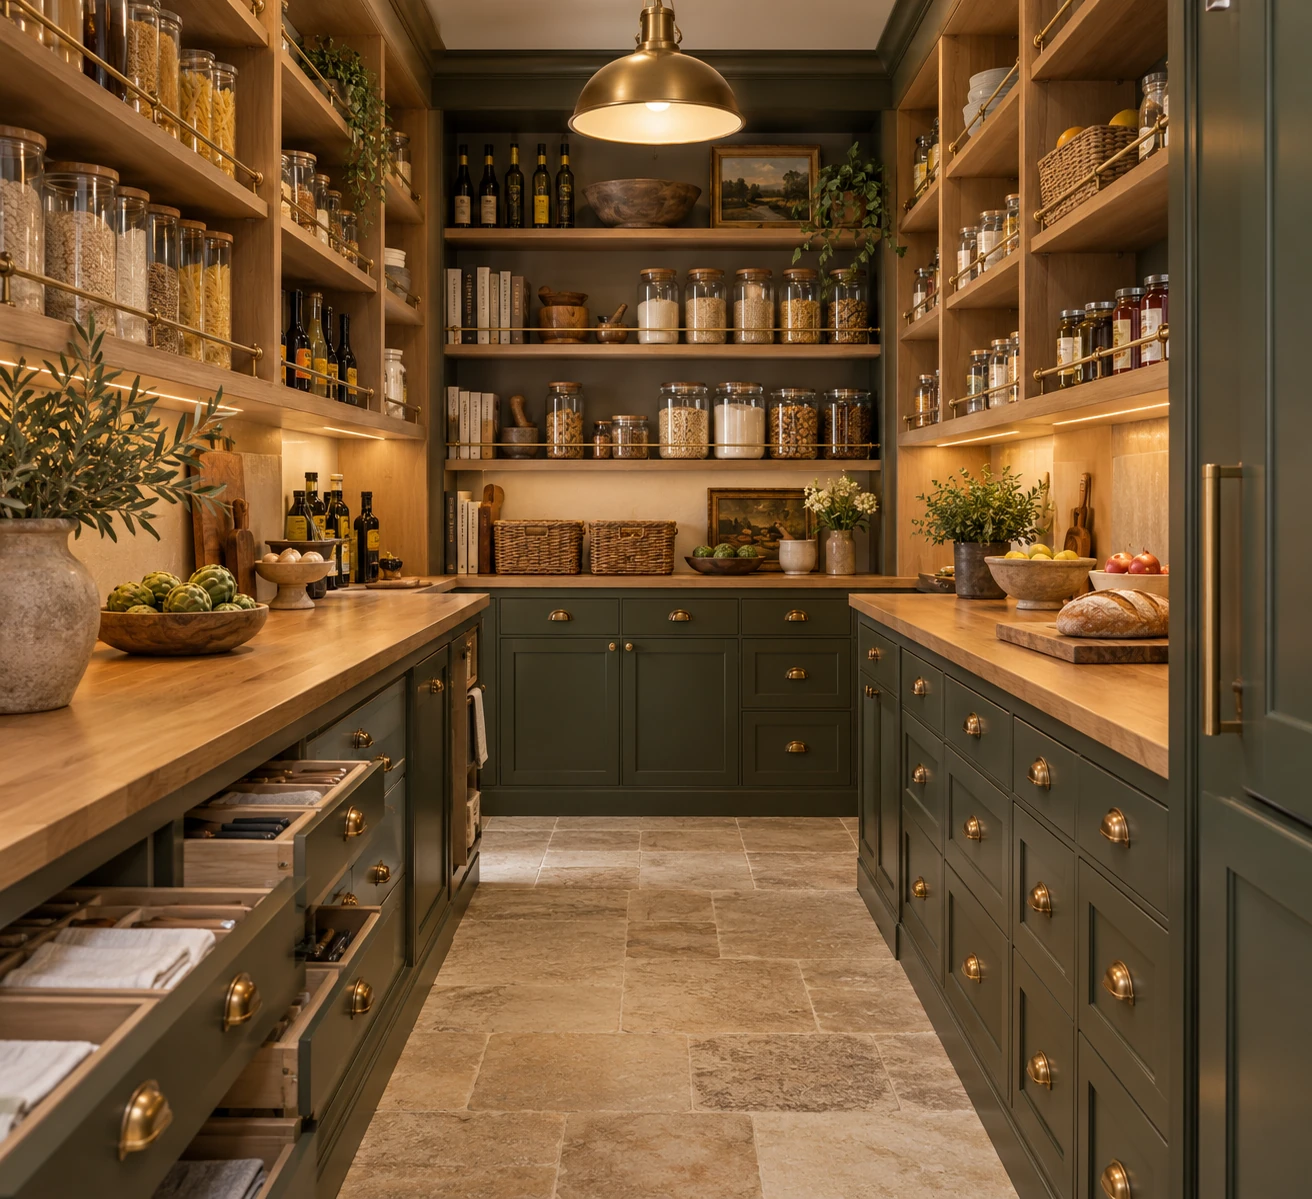
Moody pantry with full-height shelving and prep counters
Pantry / Prep Kitchen
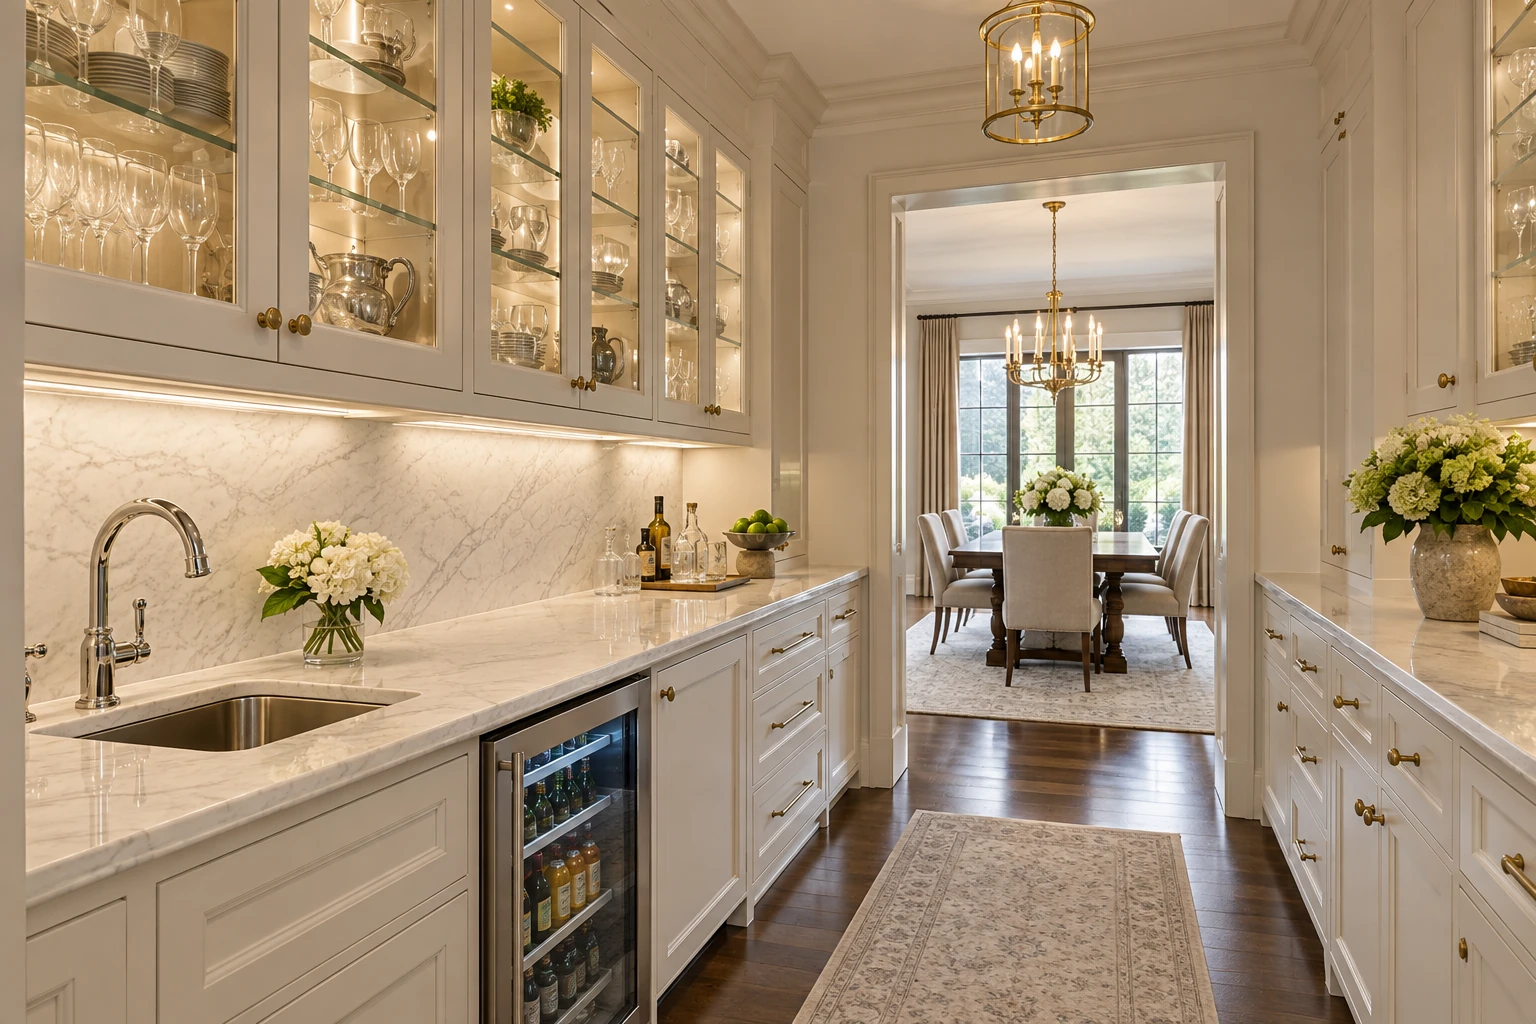
White prep kitchen and butler pantry
Pantry / Prep Kitchen
Features

The faucets, lighting, stone, fireplaces, ceilings, fixtures, and small details that give a home its character.

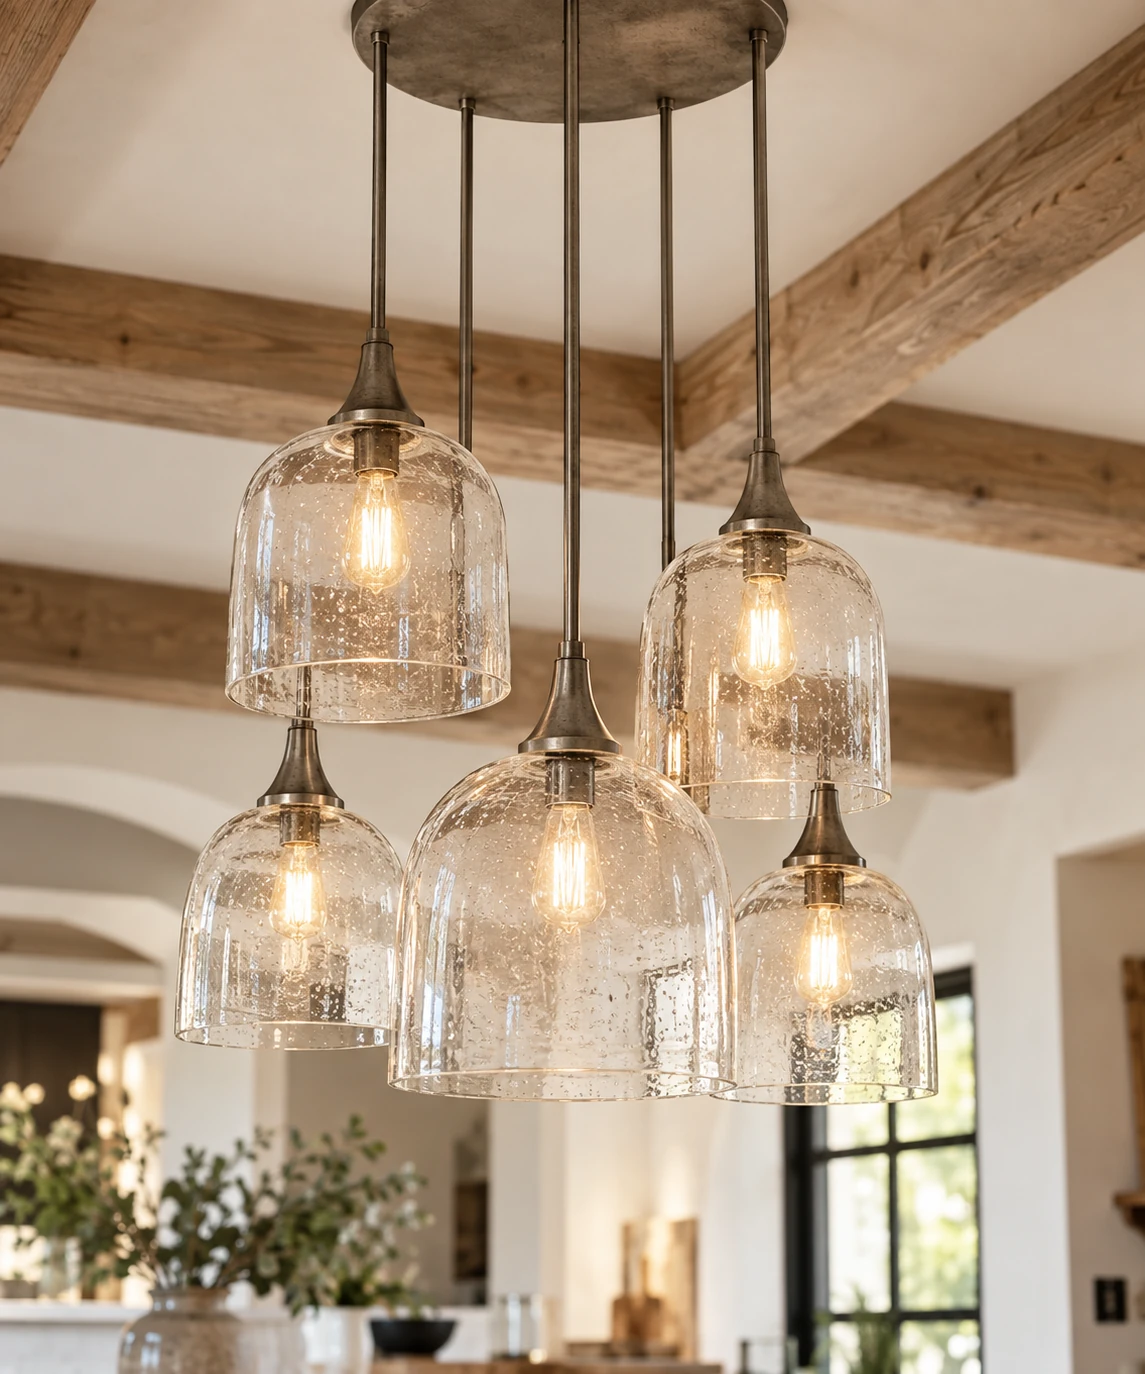
Cluster of glass pendant lights
Features
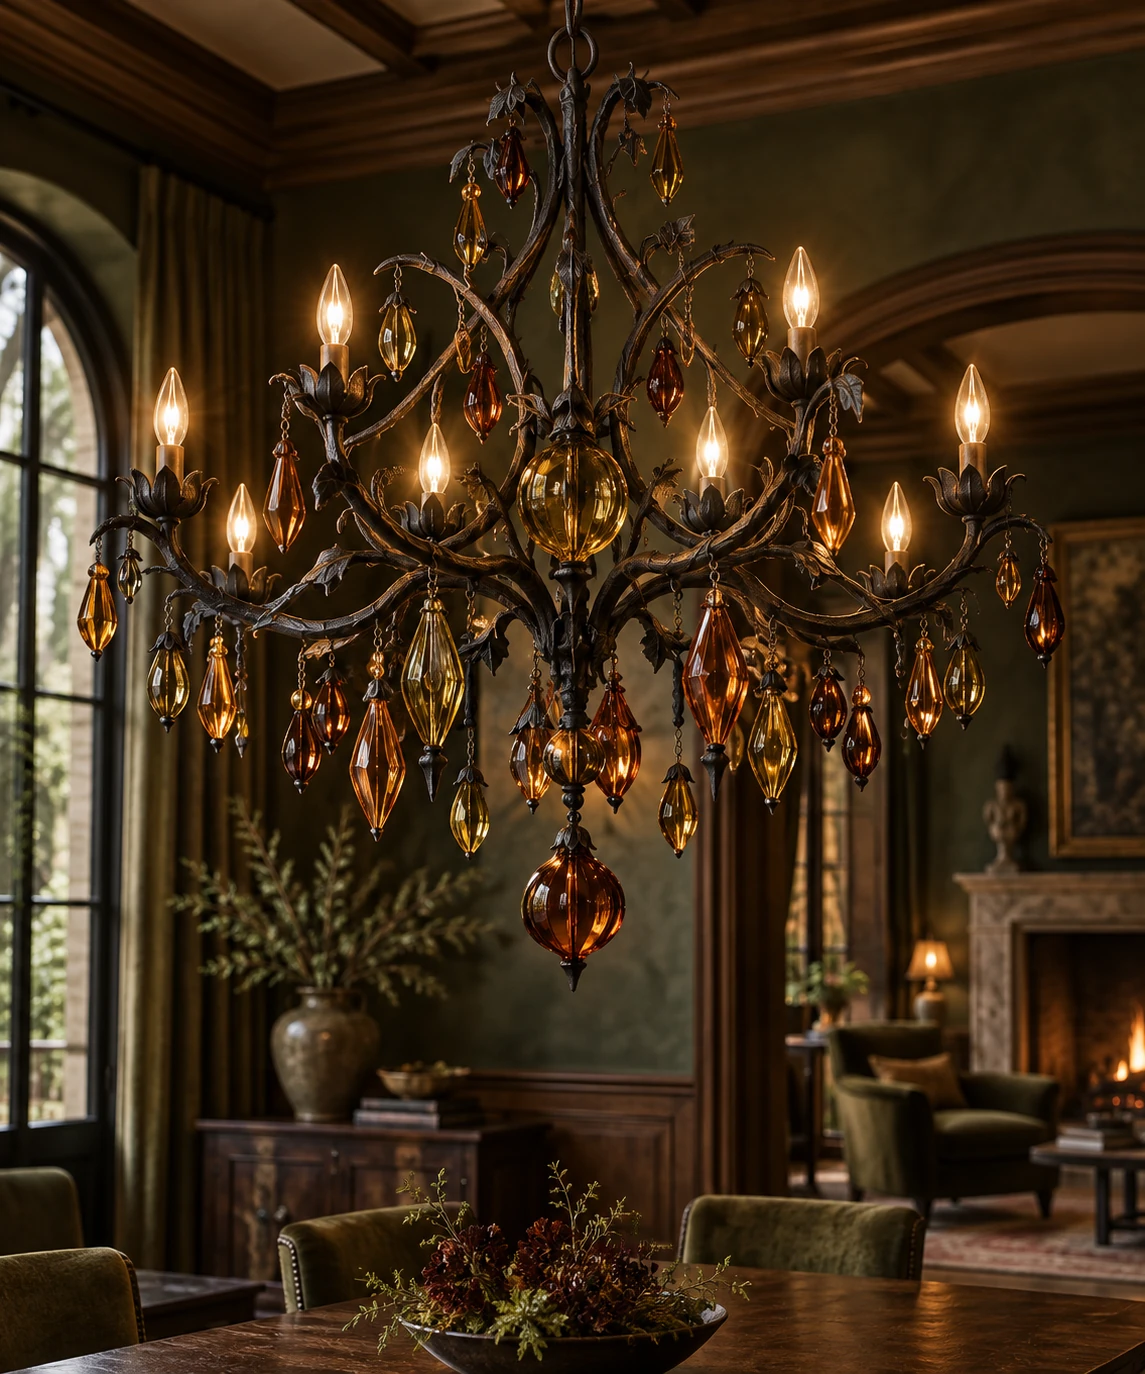
Statement branch-style chandelier
Features
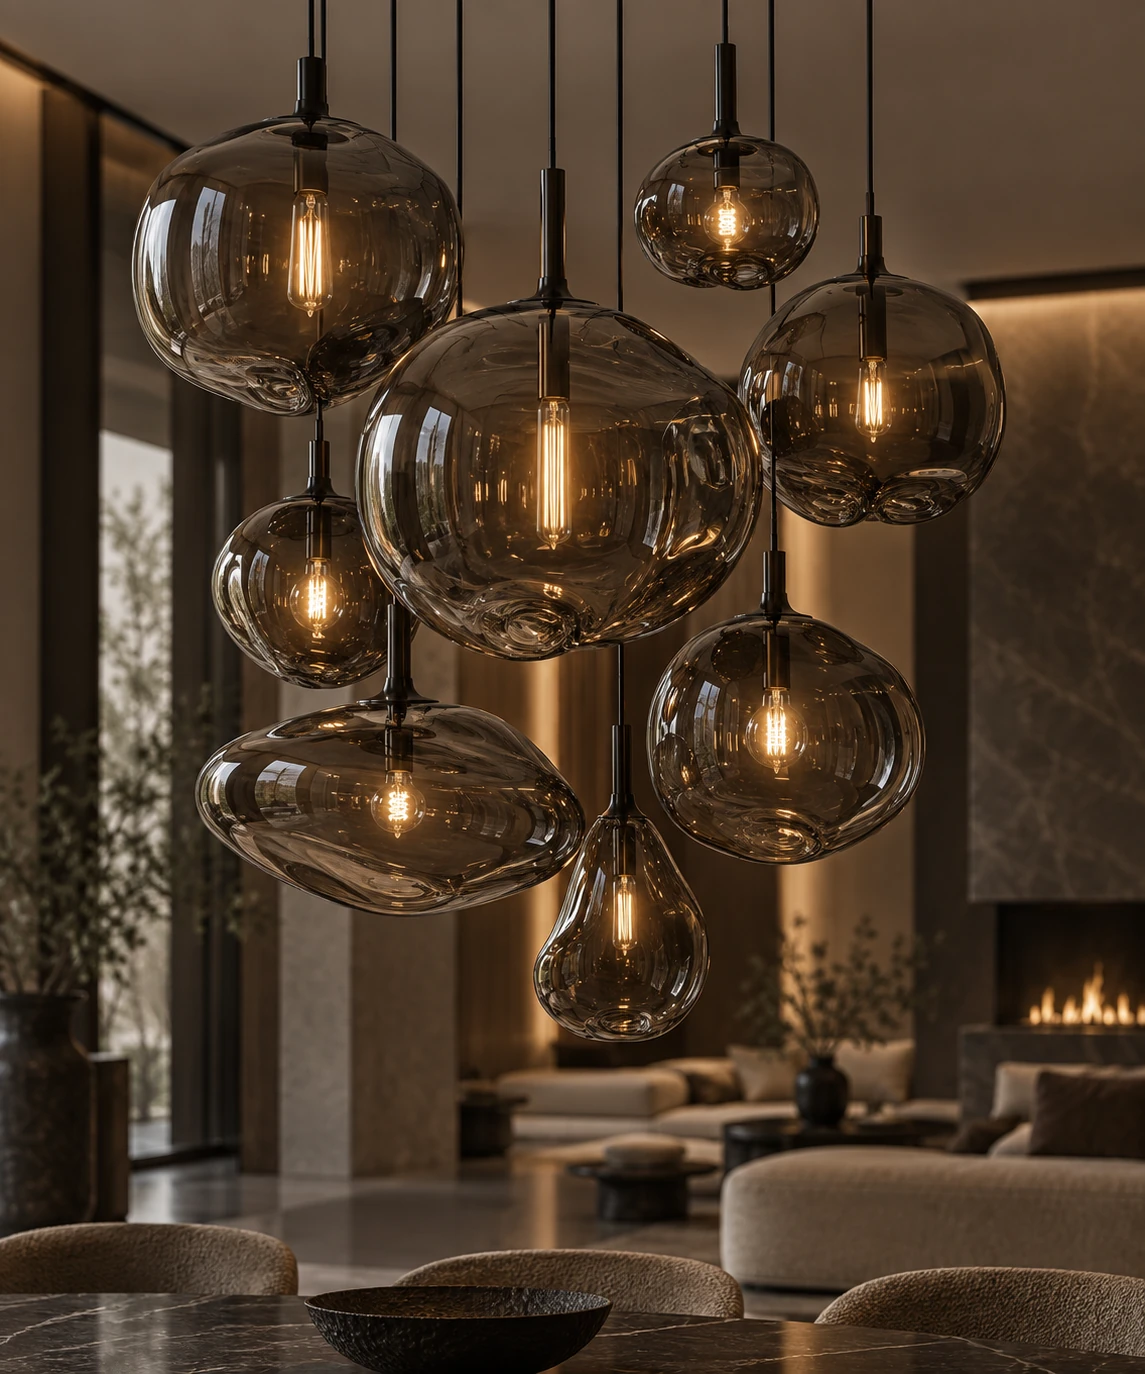
Cluster of smoked-glass pendant lights
Features
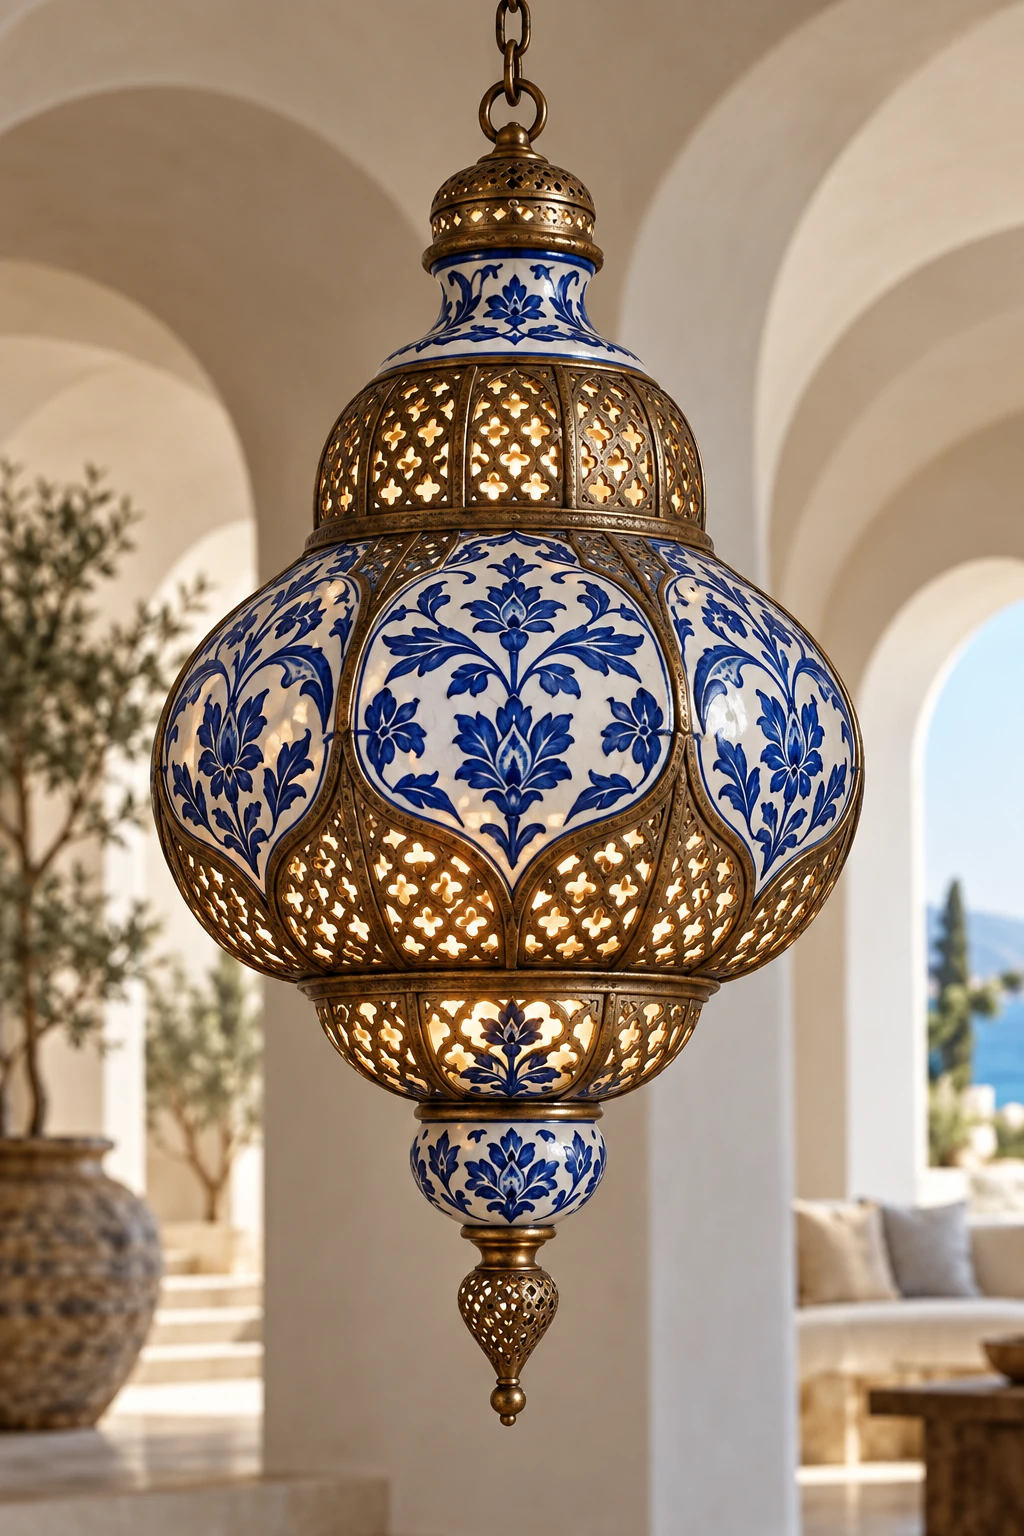
Decorative blue-and-brass pendant light
Features
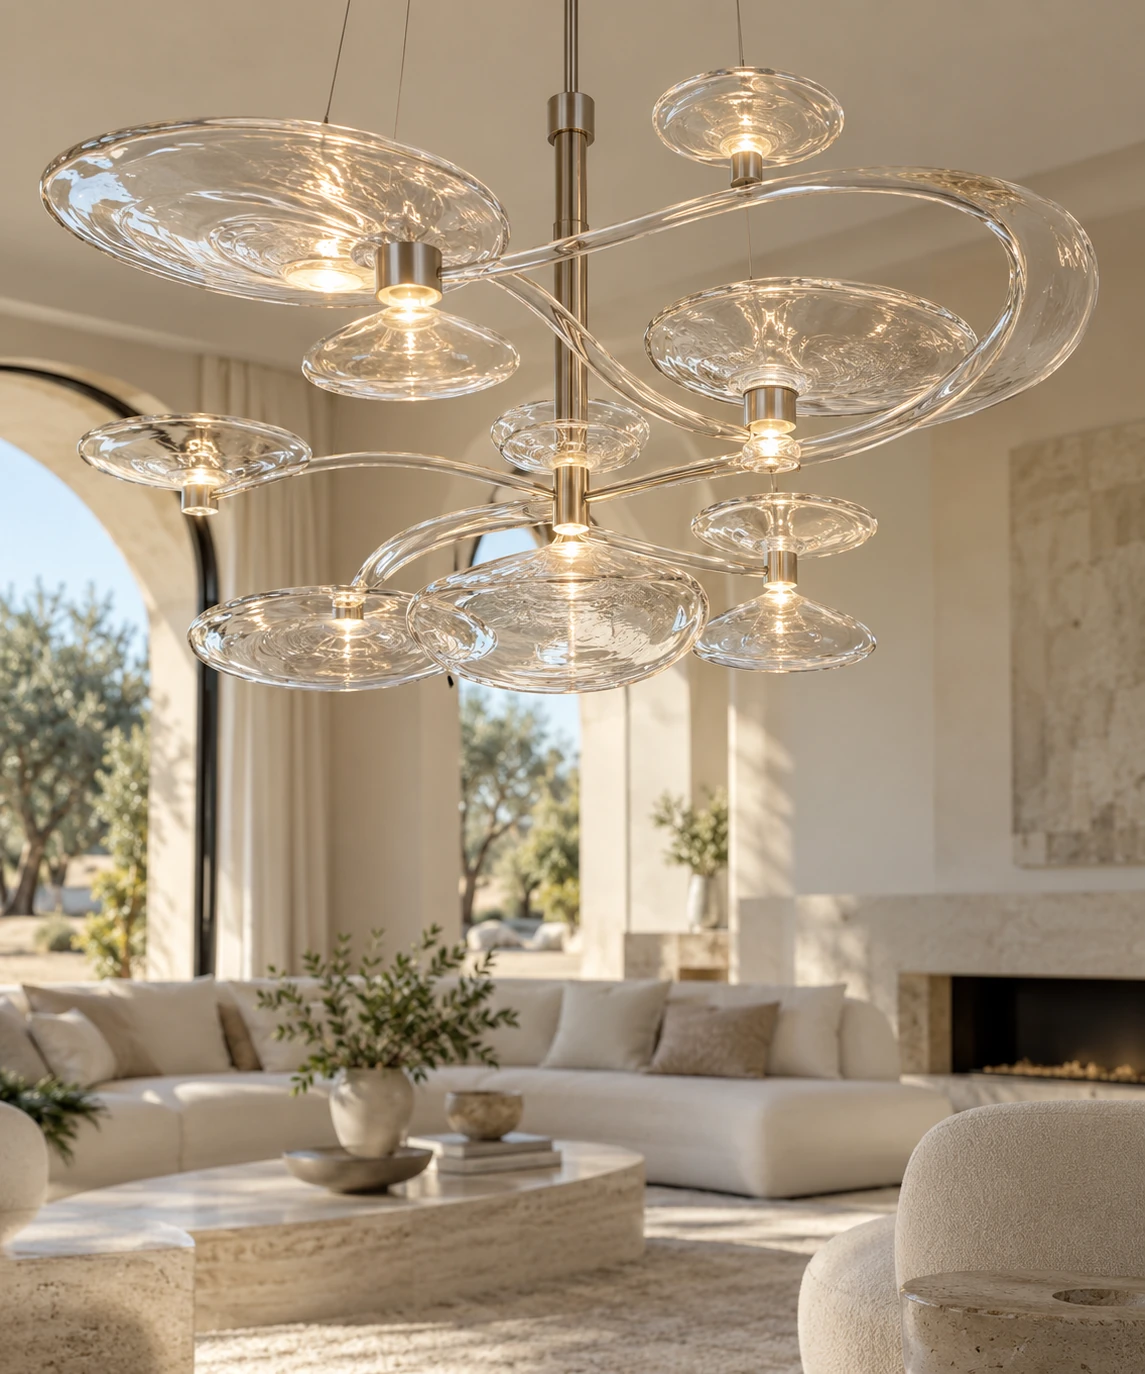
Sculptural clear-glass pendant lighting
Features
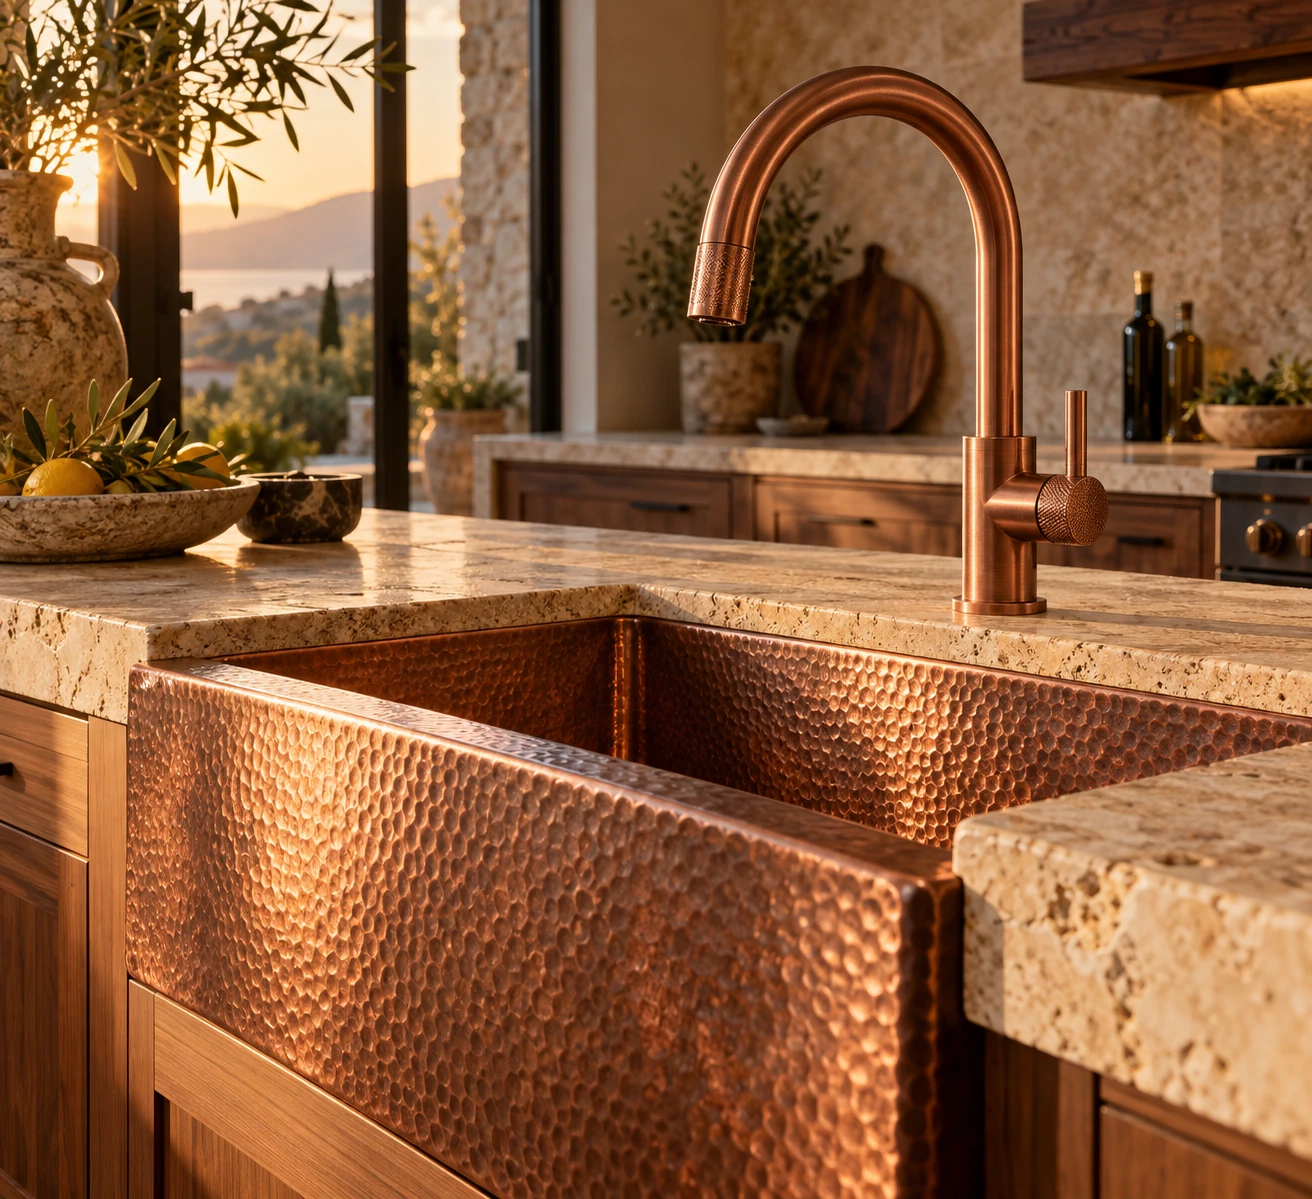
Hammered copper sink and faucet detail
Features
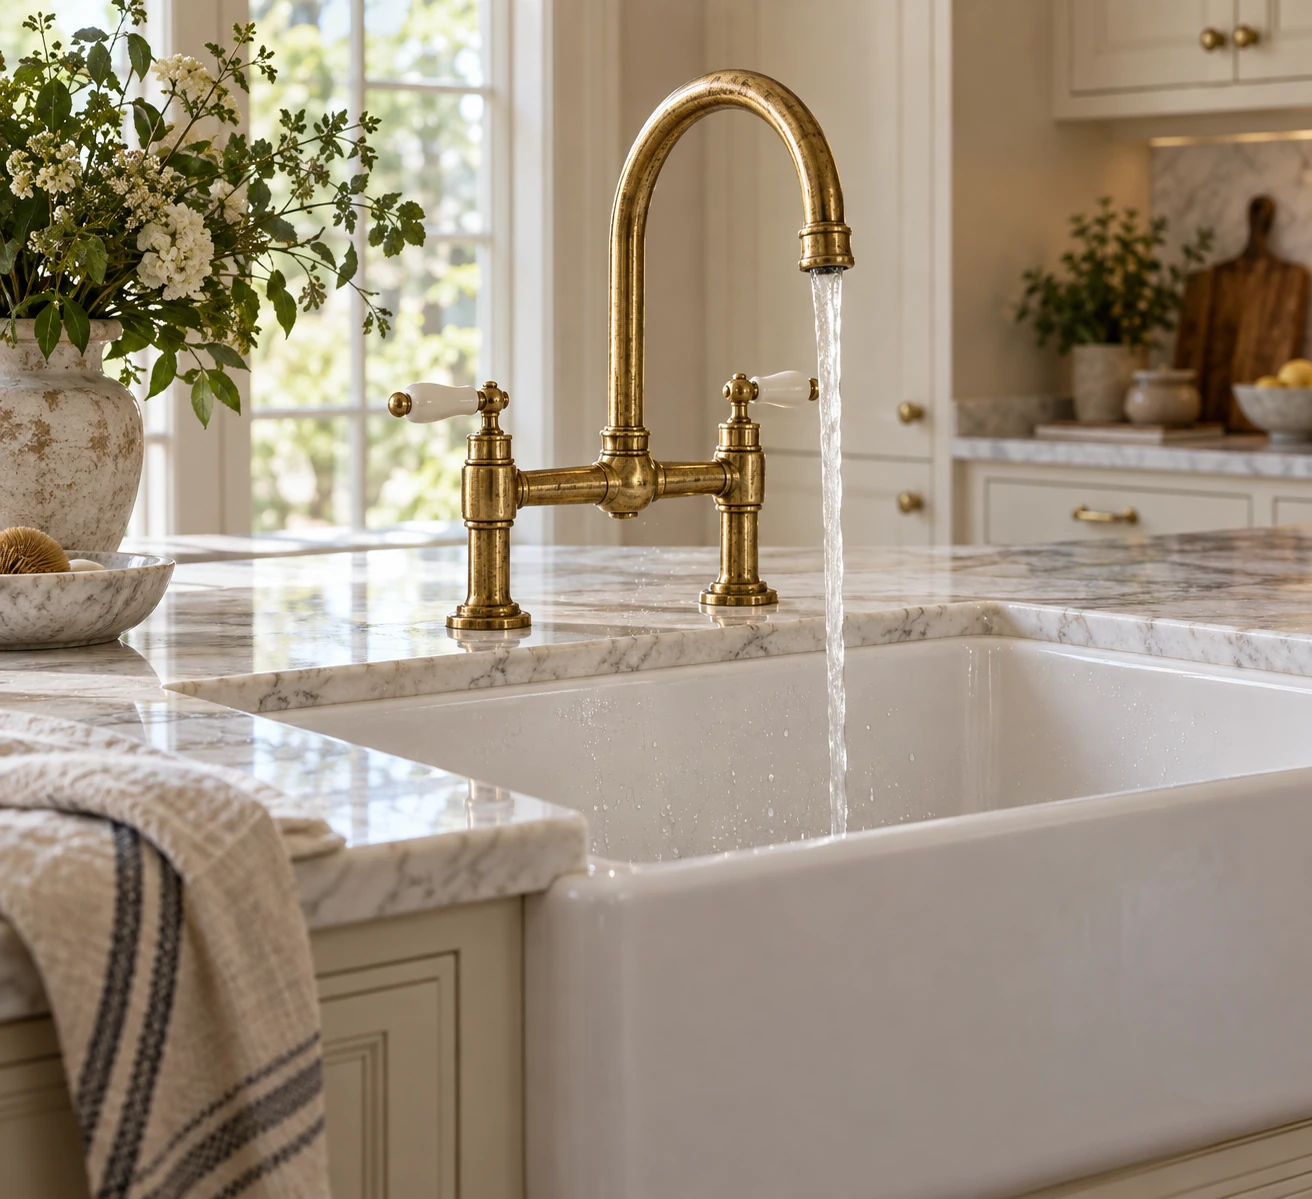
Brass bridge faucet over stone sink
Features
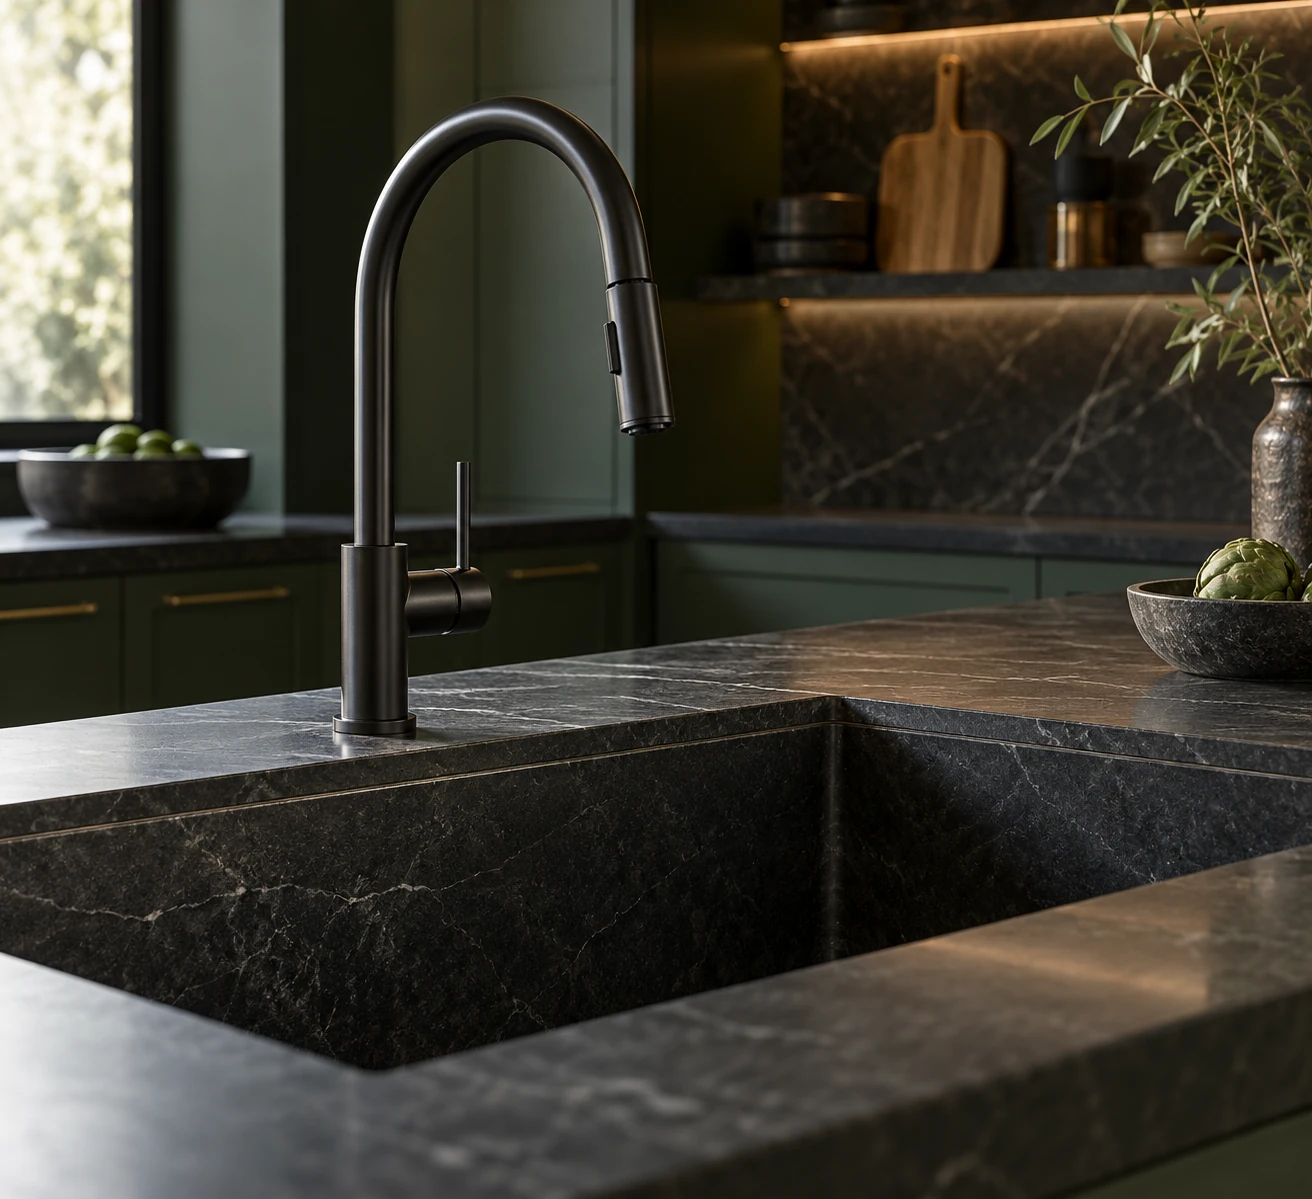
Matte black faucet and dark stone sink
Features
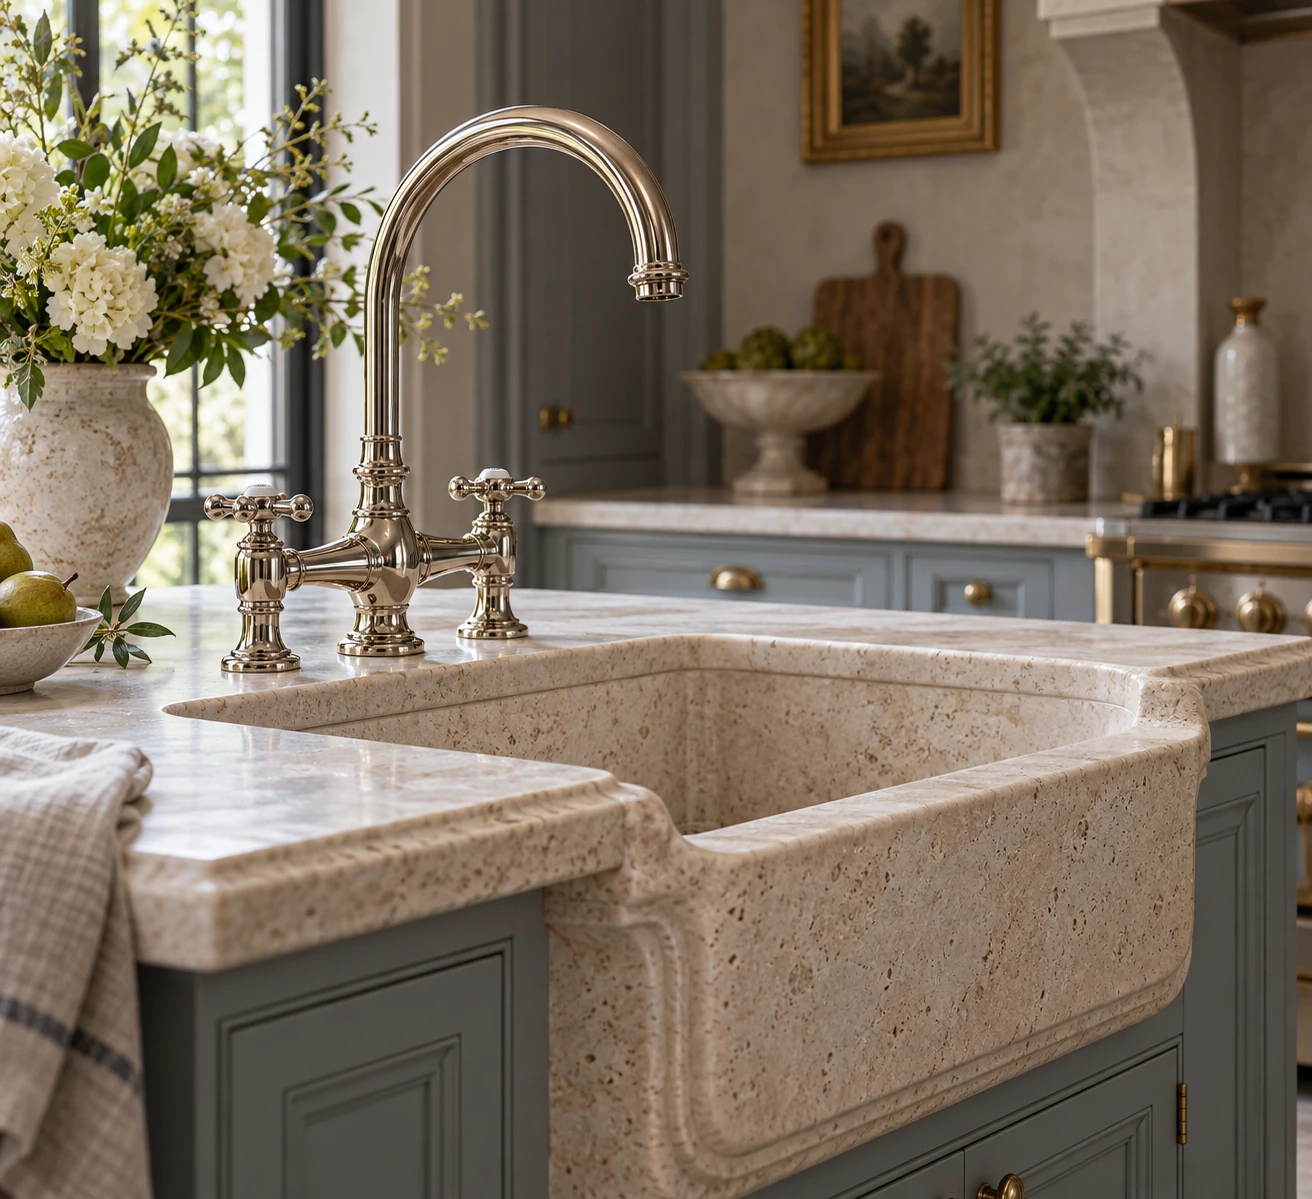
Stone farmhouse sink and polished faucet detail
Features
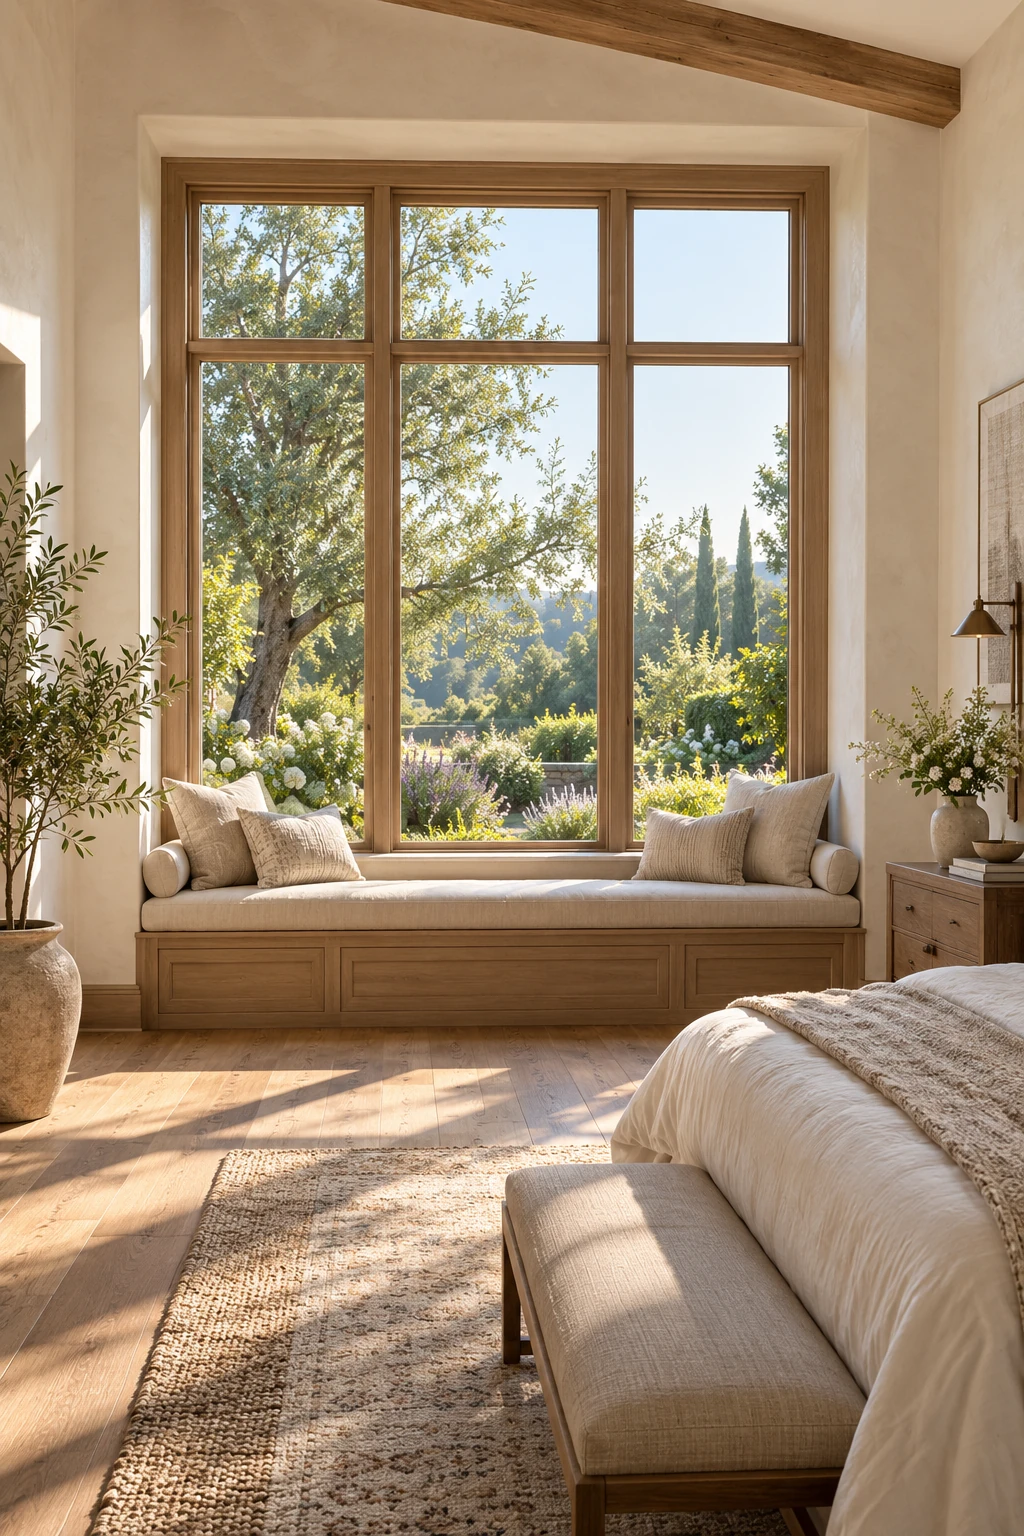
Window seat, warm beams, and trim detail
Features
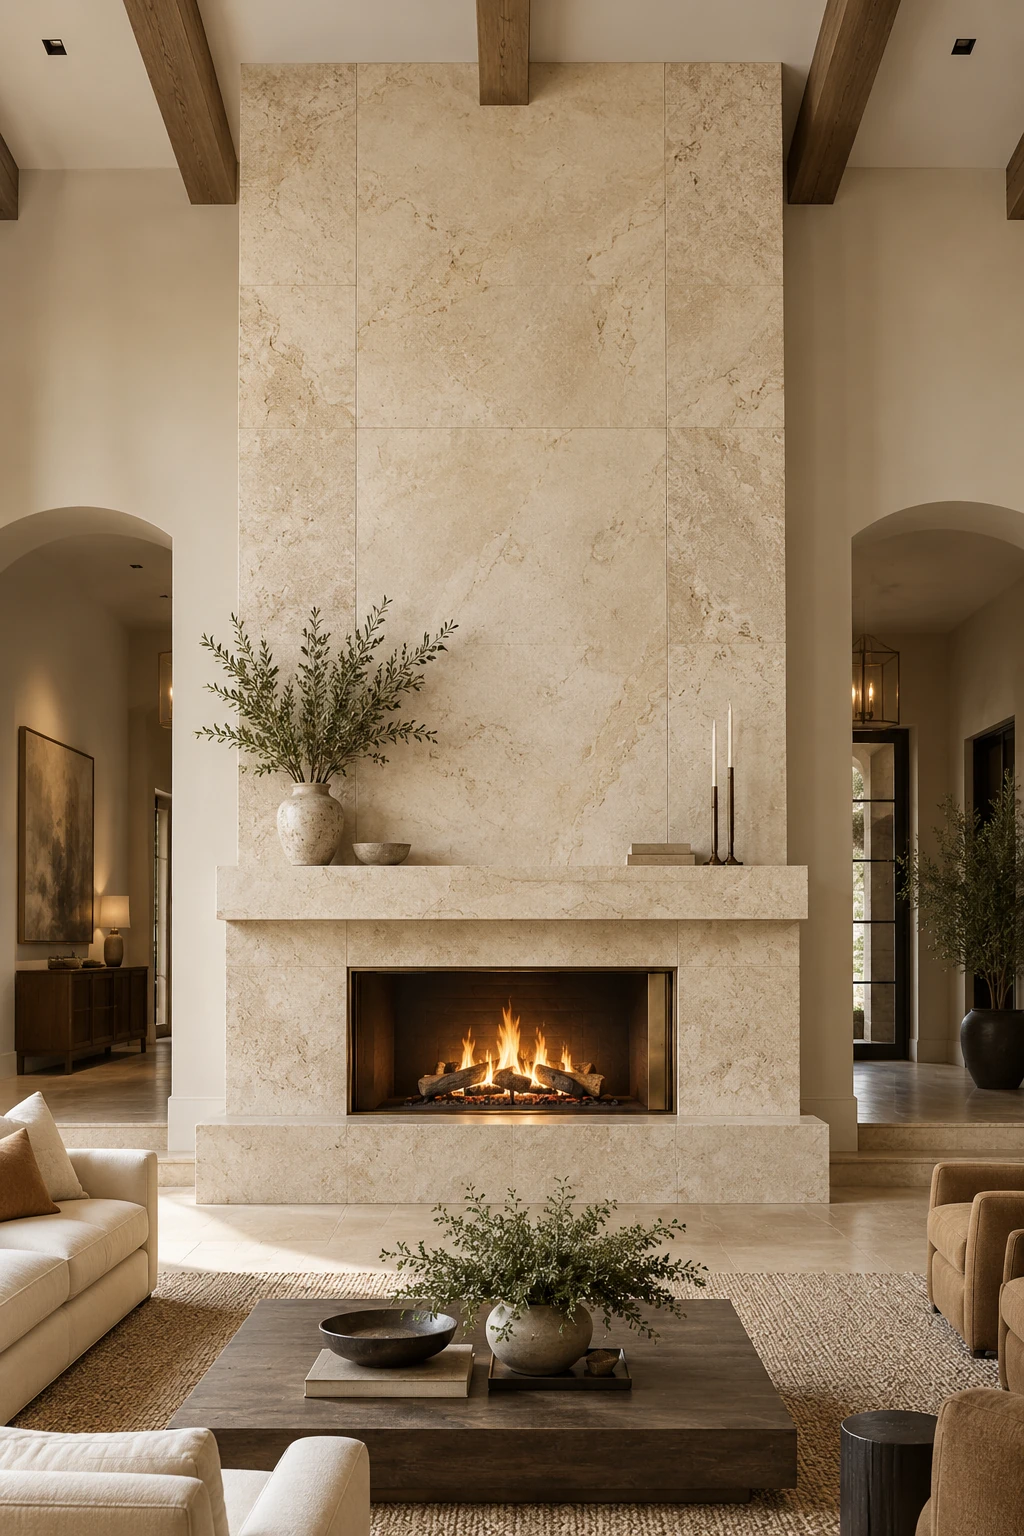
Minimal stone fireplace with integrated hearth
Features
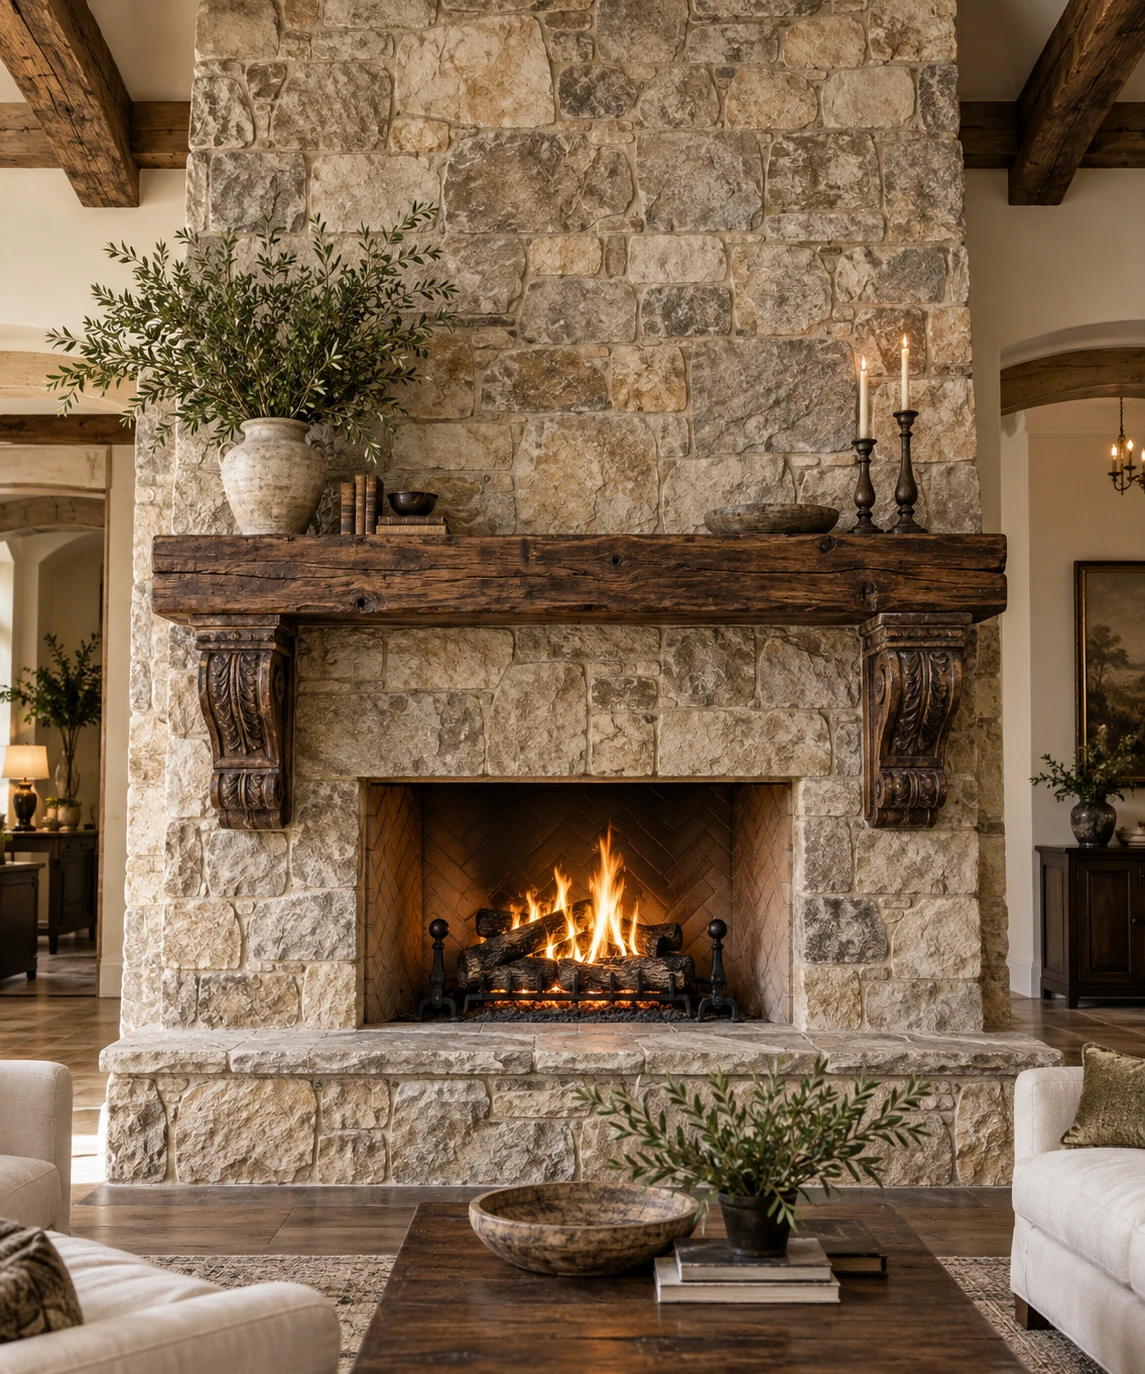
Rustic stone fireplace with timber mantel
Features
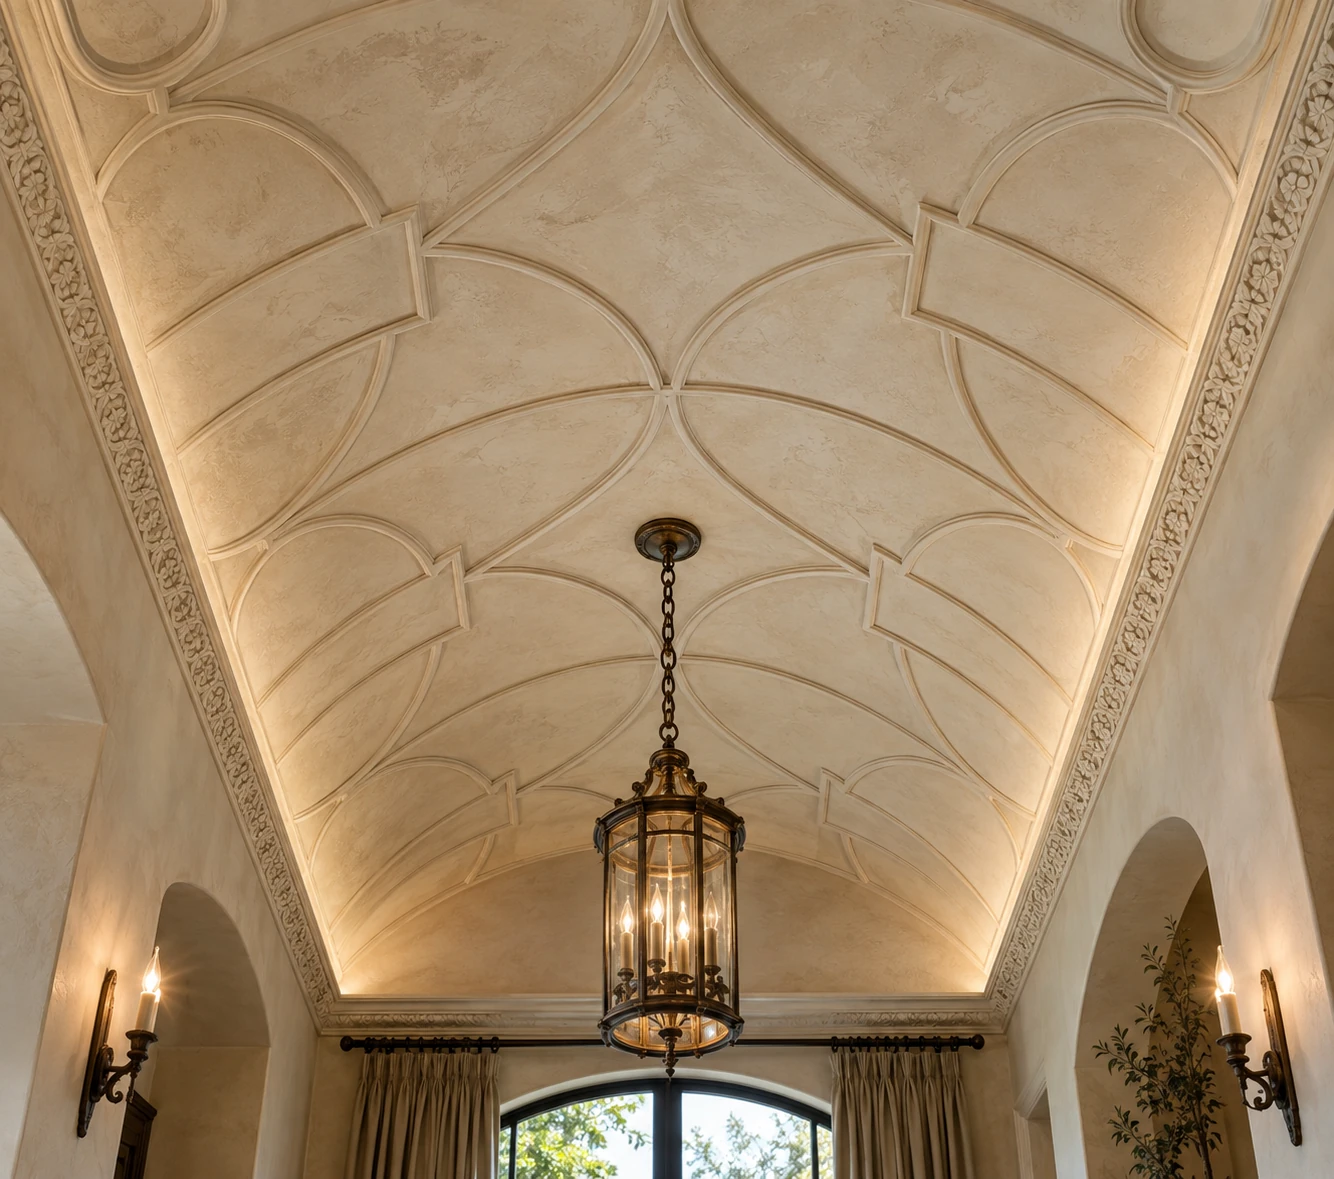
Vaulted ceiling with architectural plaster detail
Features
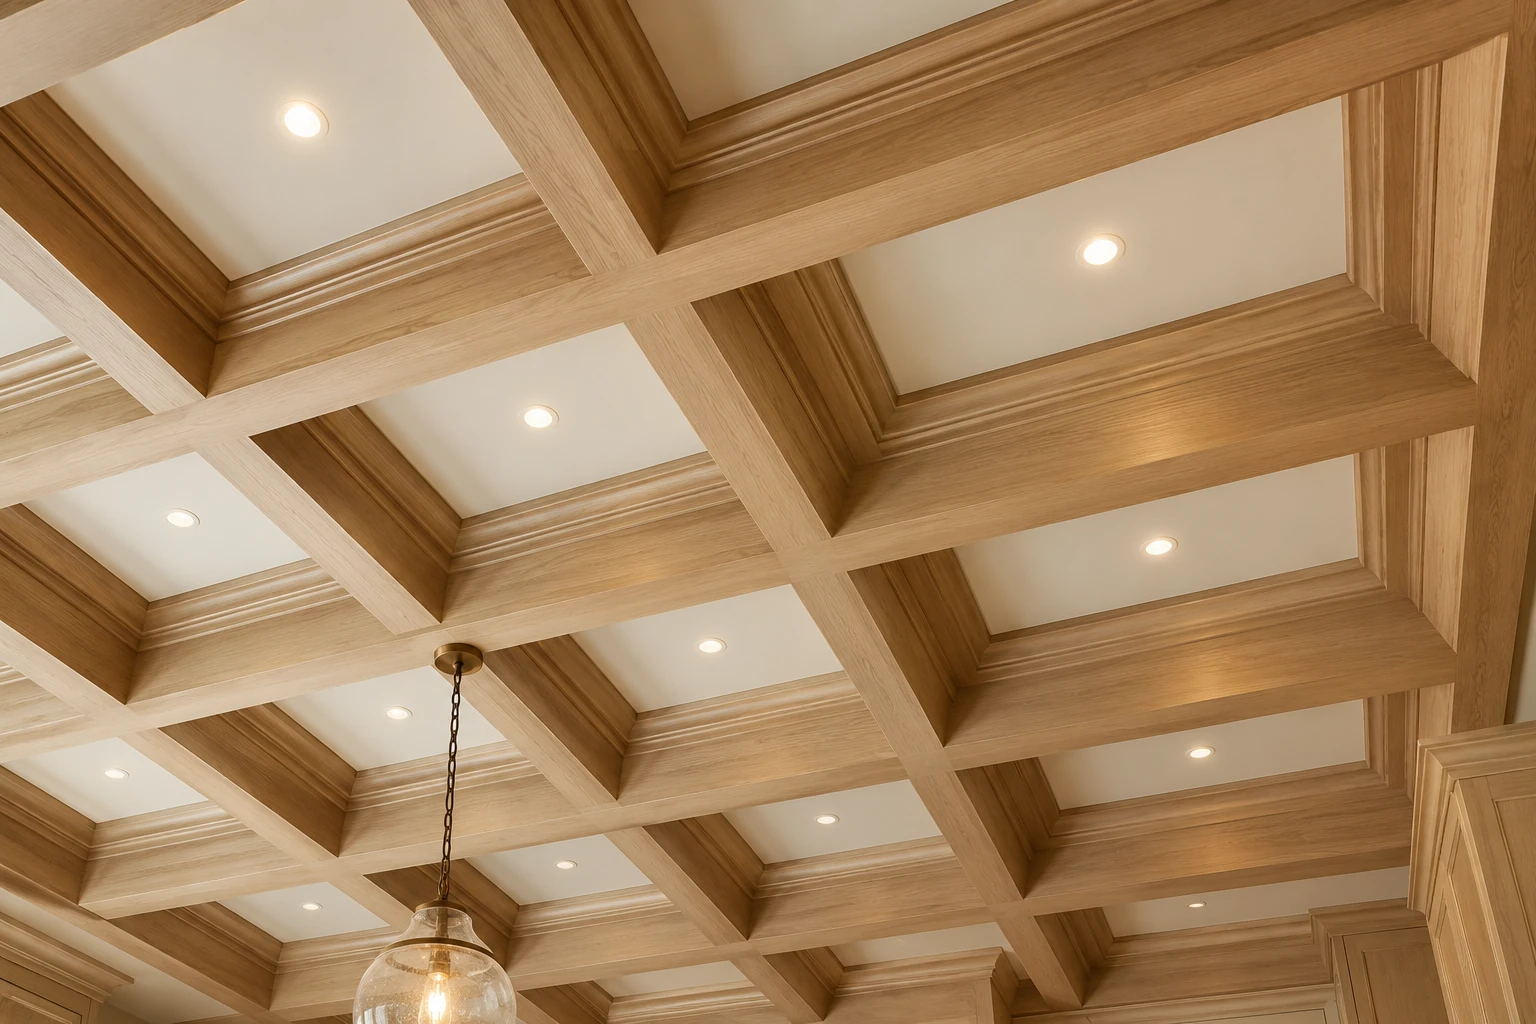
Wood coffered ceiling with recessed lighting
Features
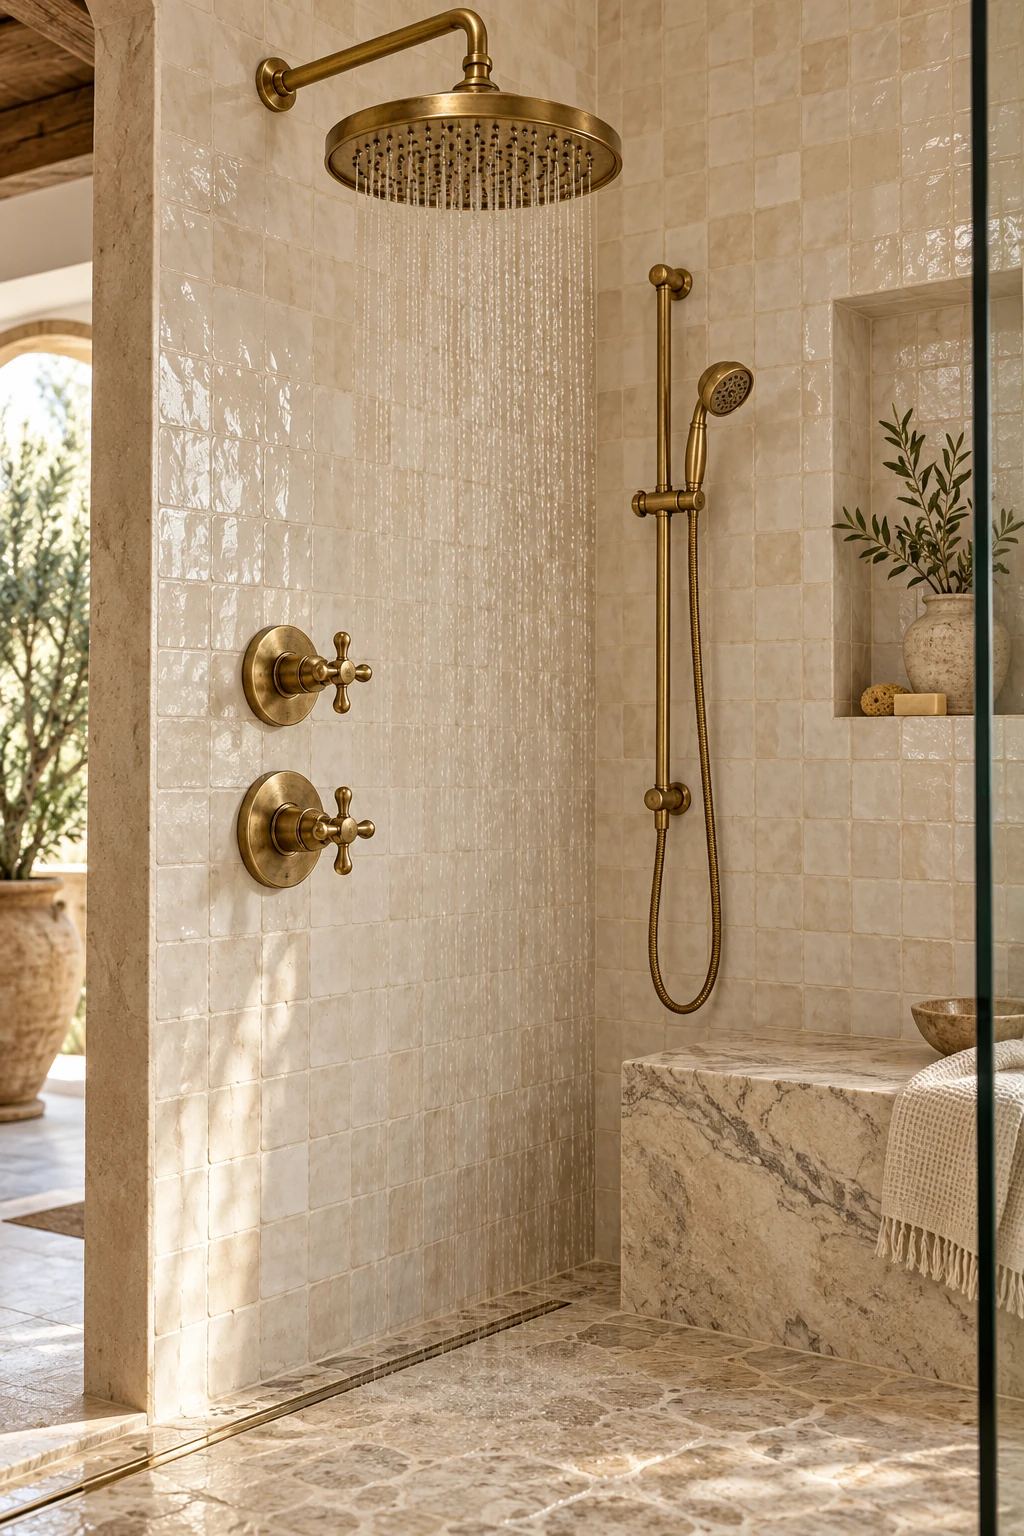
Stone shower with brass rainfall fixture
Features
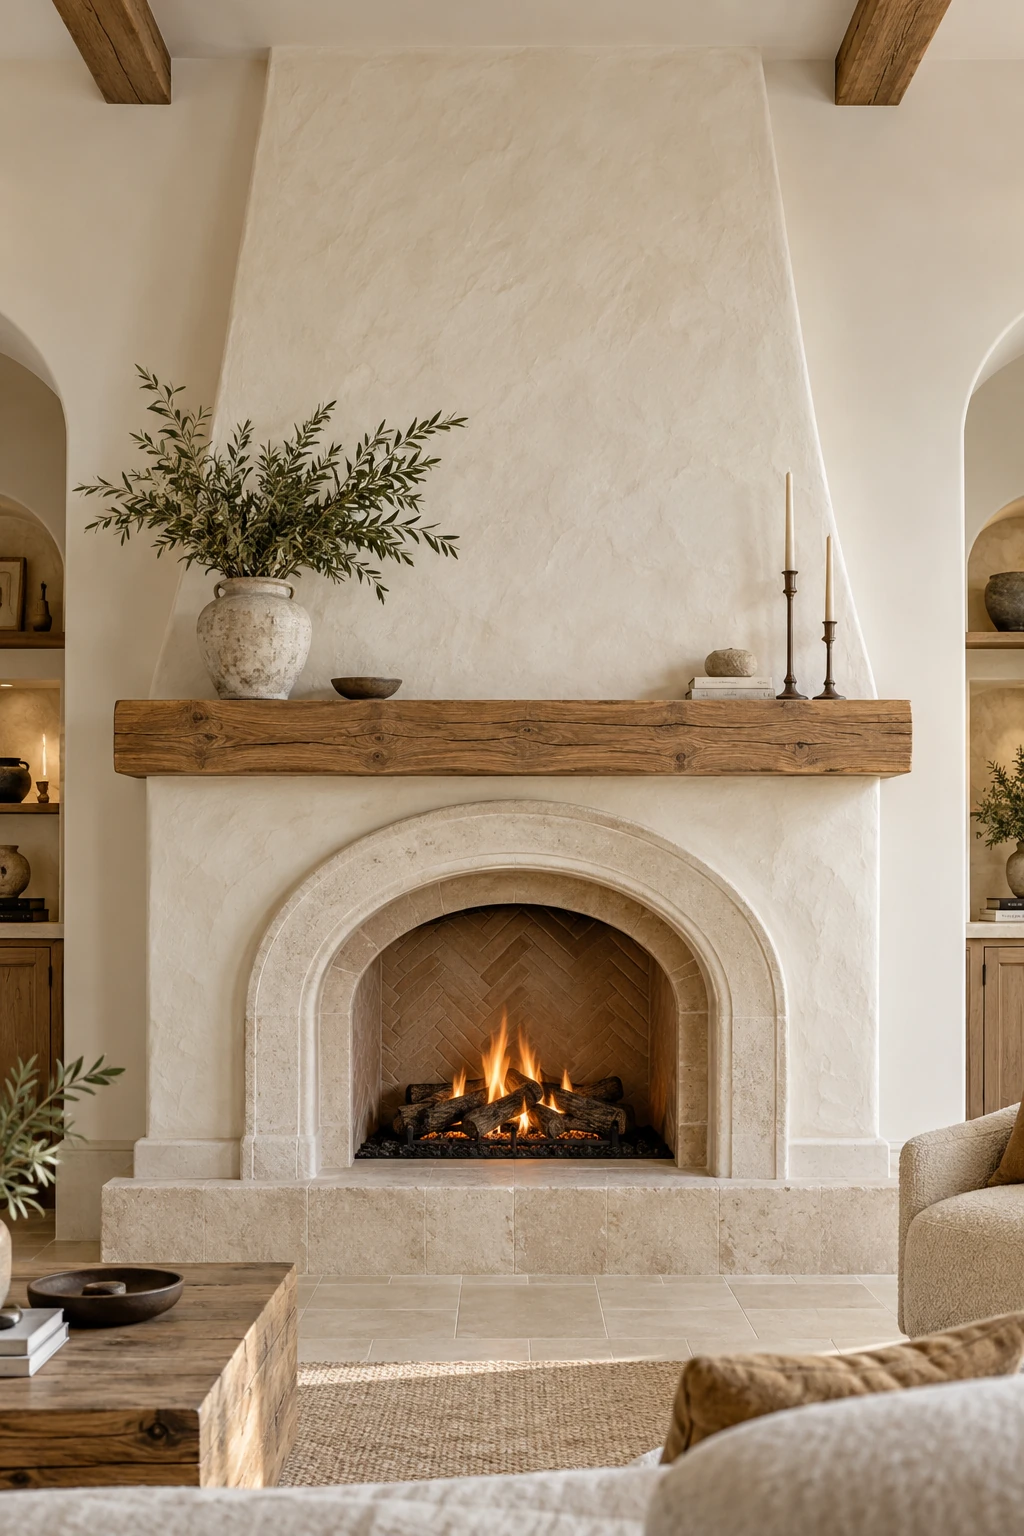
Arched fireplace surround detail
Features
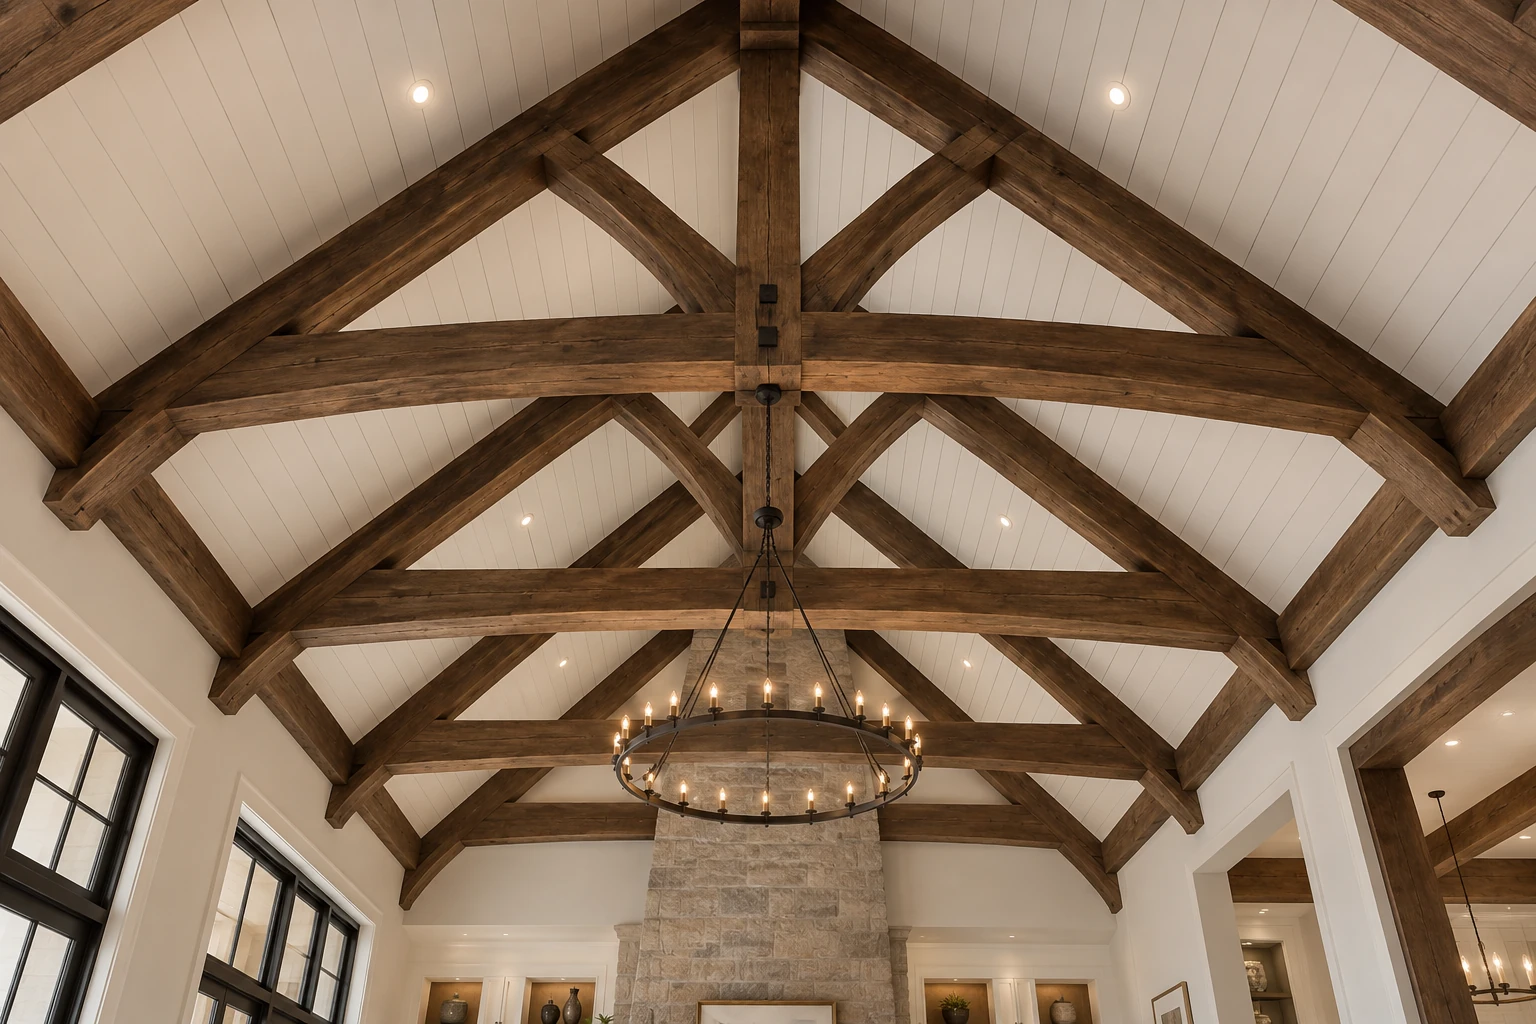
Timber roof trusses and vaulted ceiling detail
Features
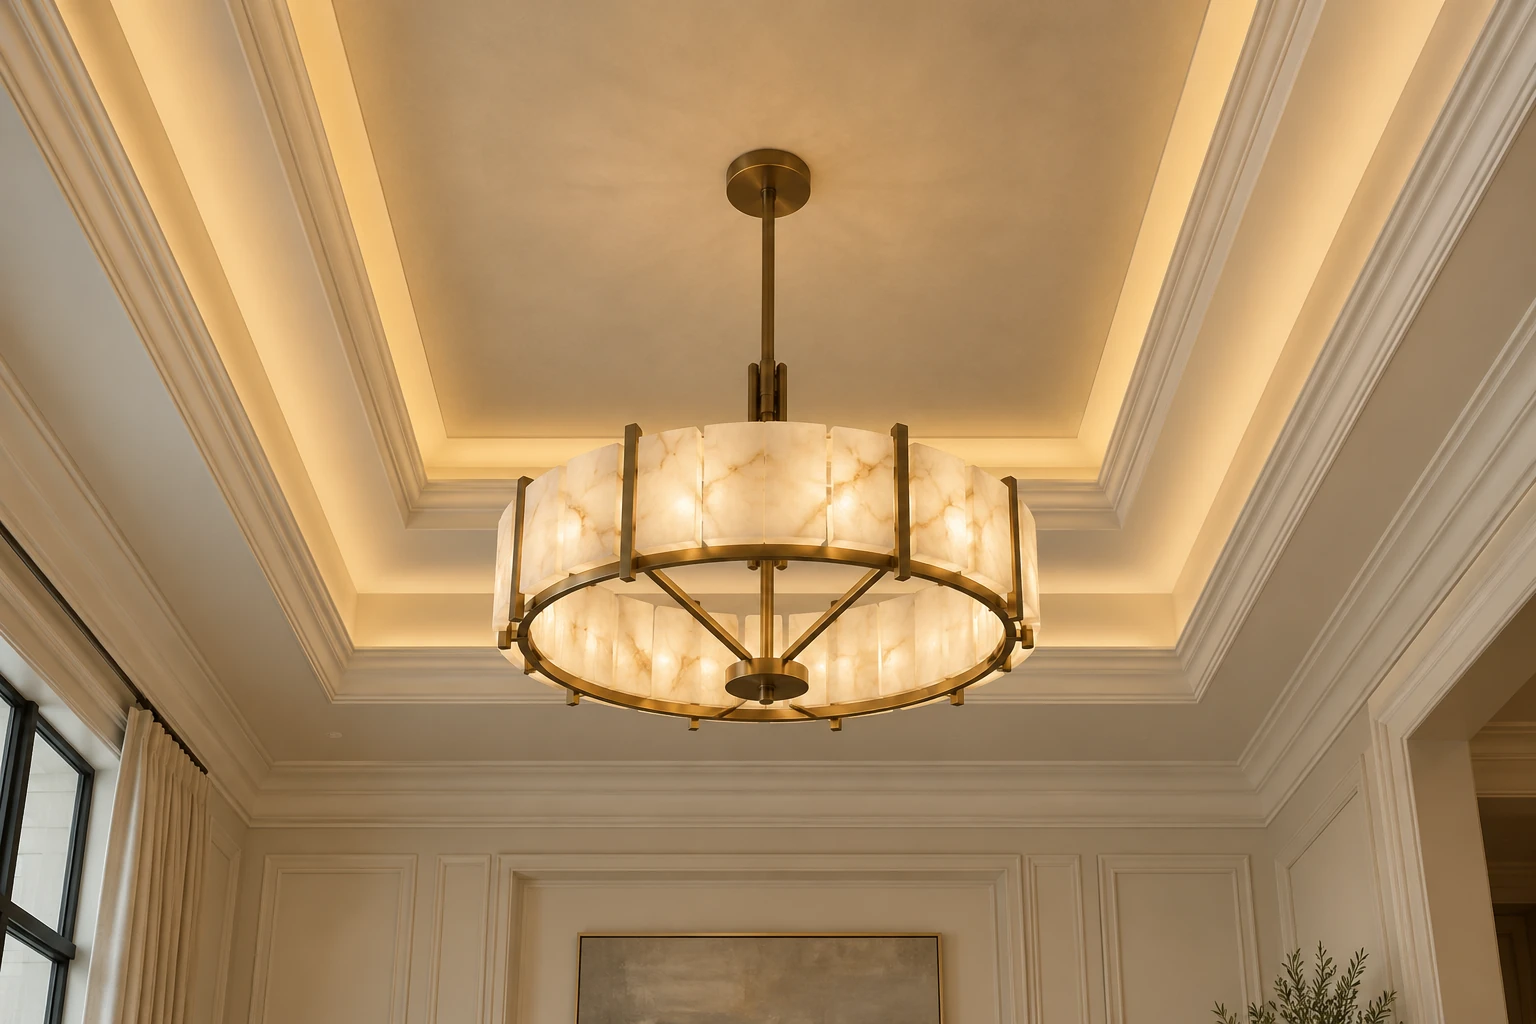
Layered tray ceiling with chandelier and cove lighting
Features
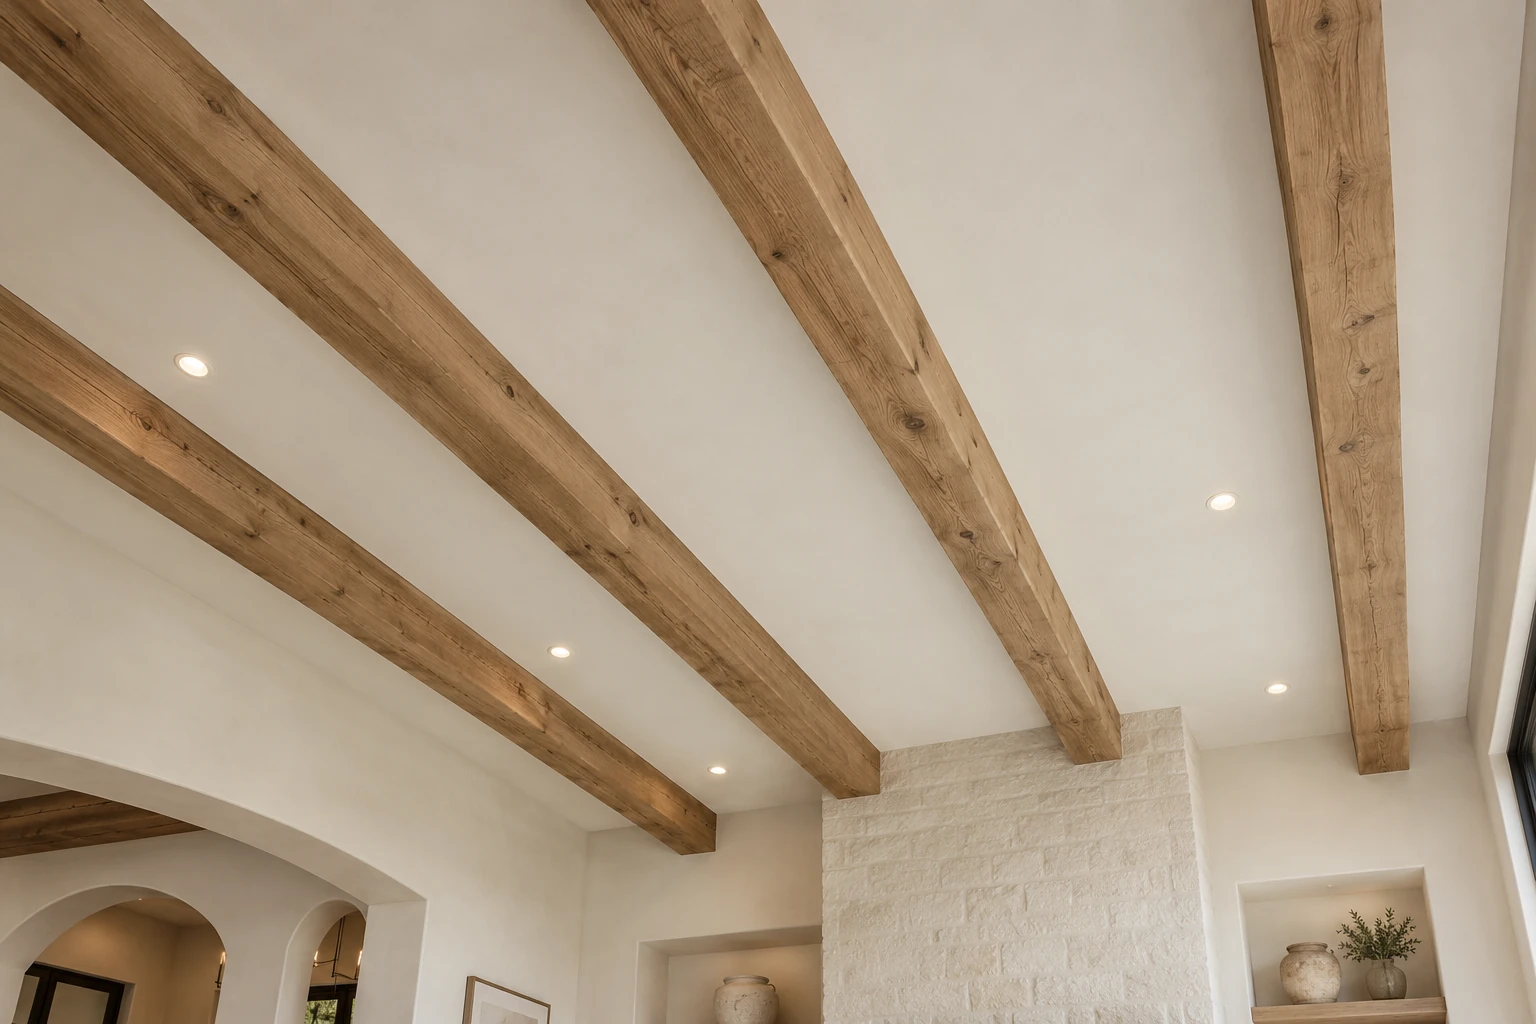
Exposed ceiling beams with recessed lighting
Features
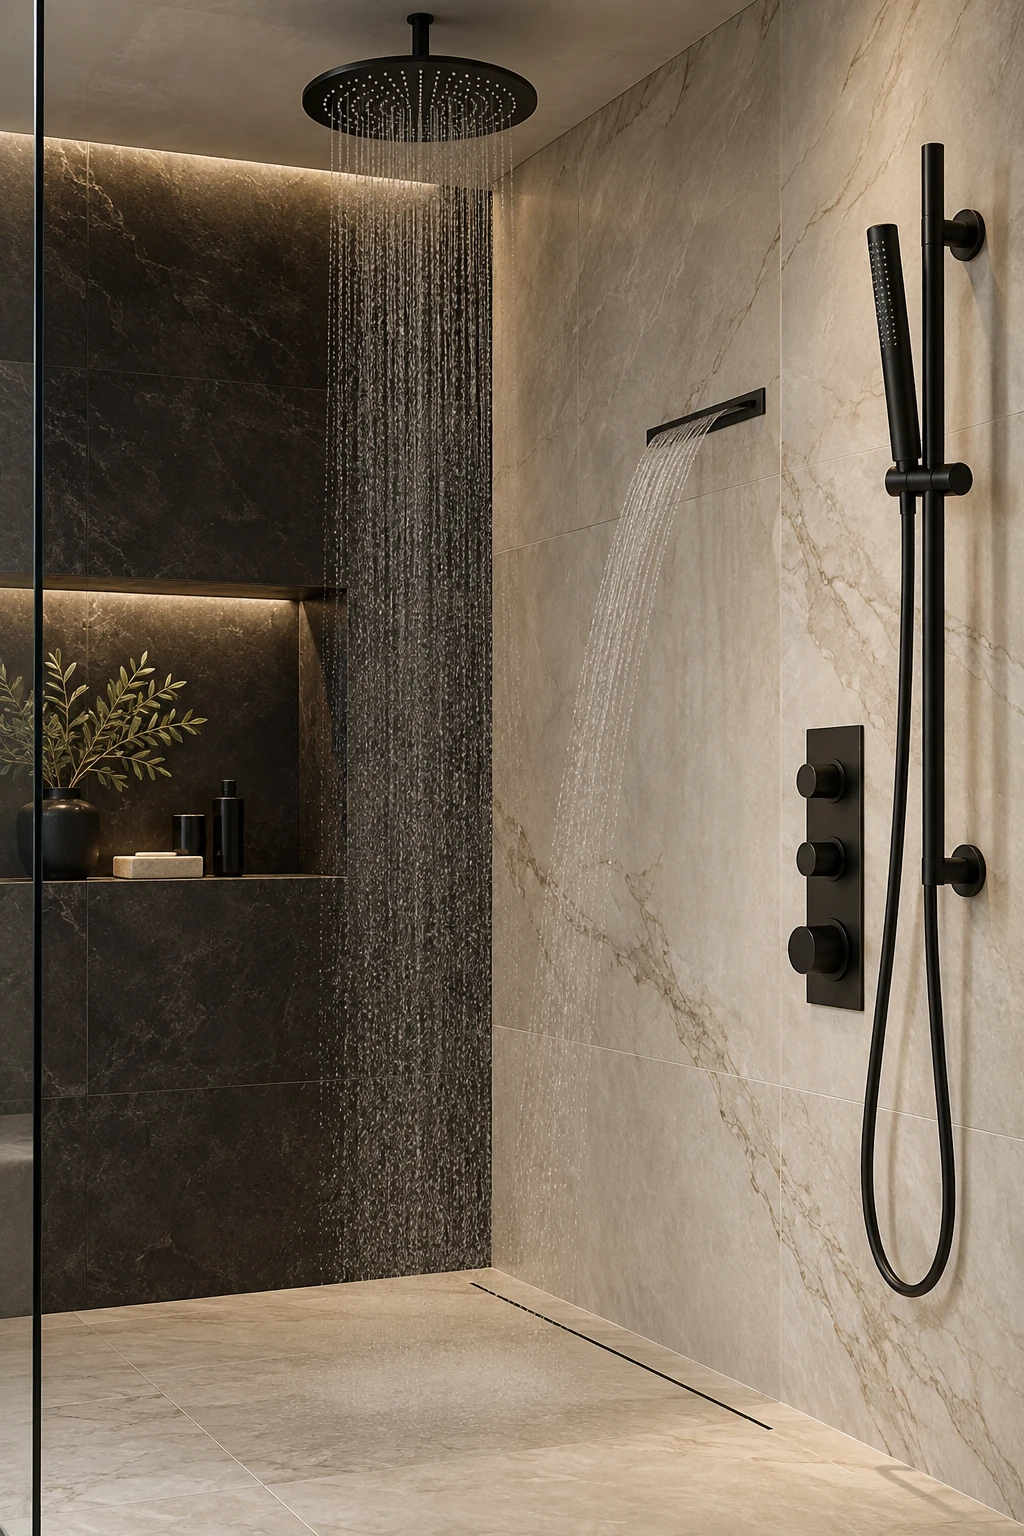
Dark shower wall with matte black rainfall fixture
Features
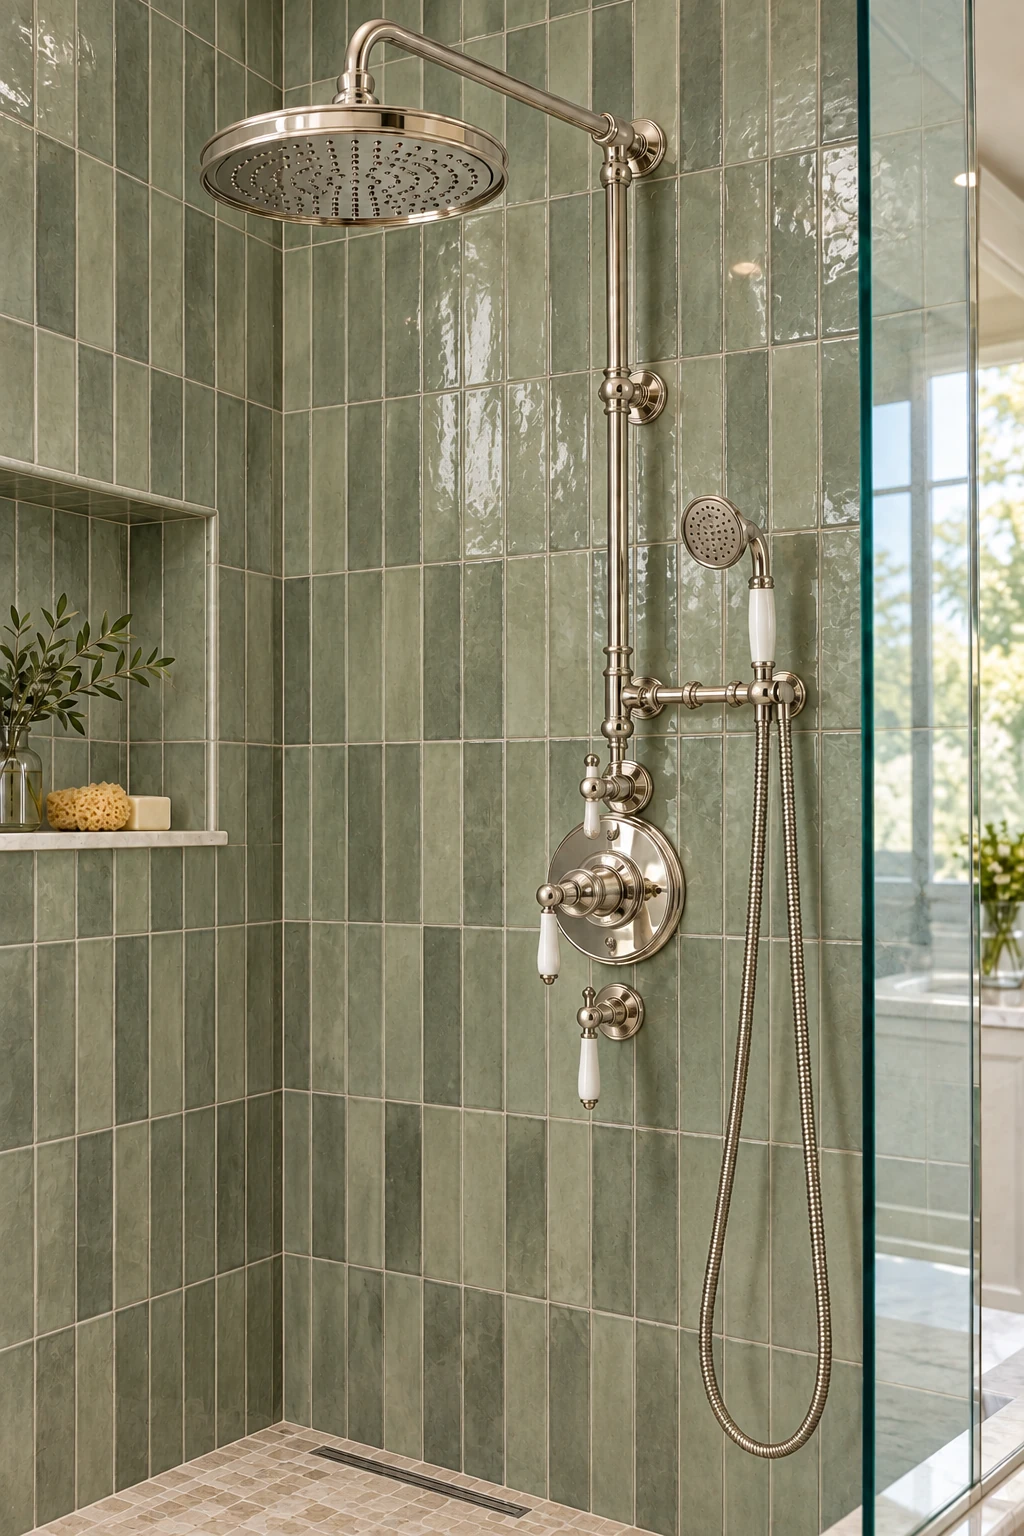
Green tile shower with polished exposed fixture
Features
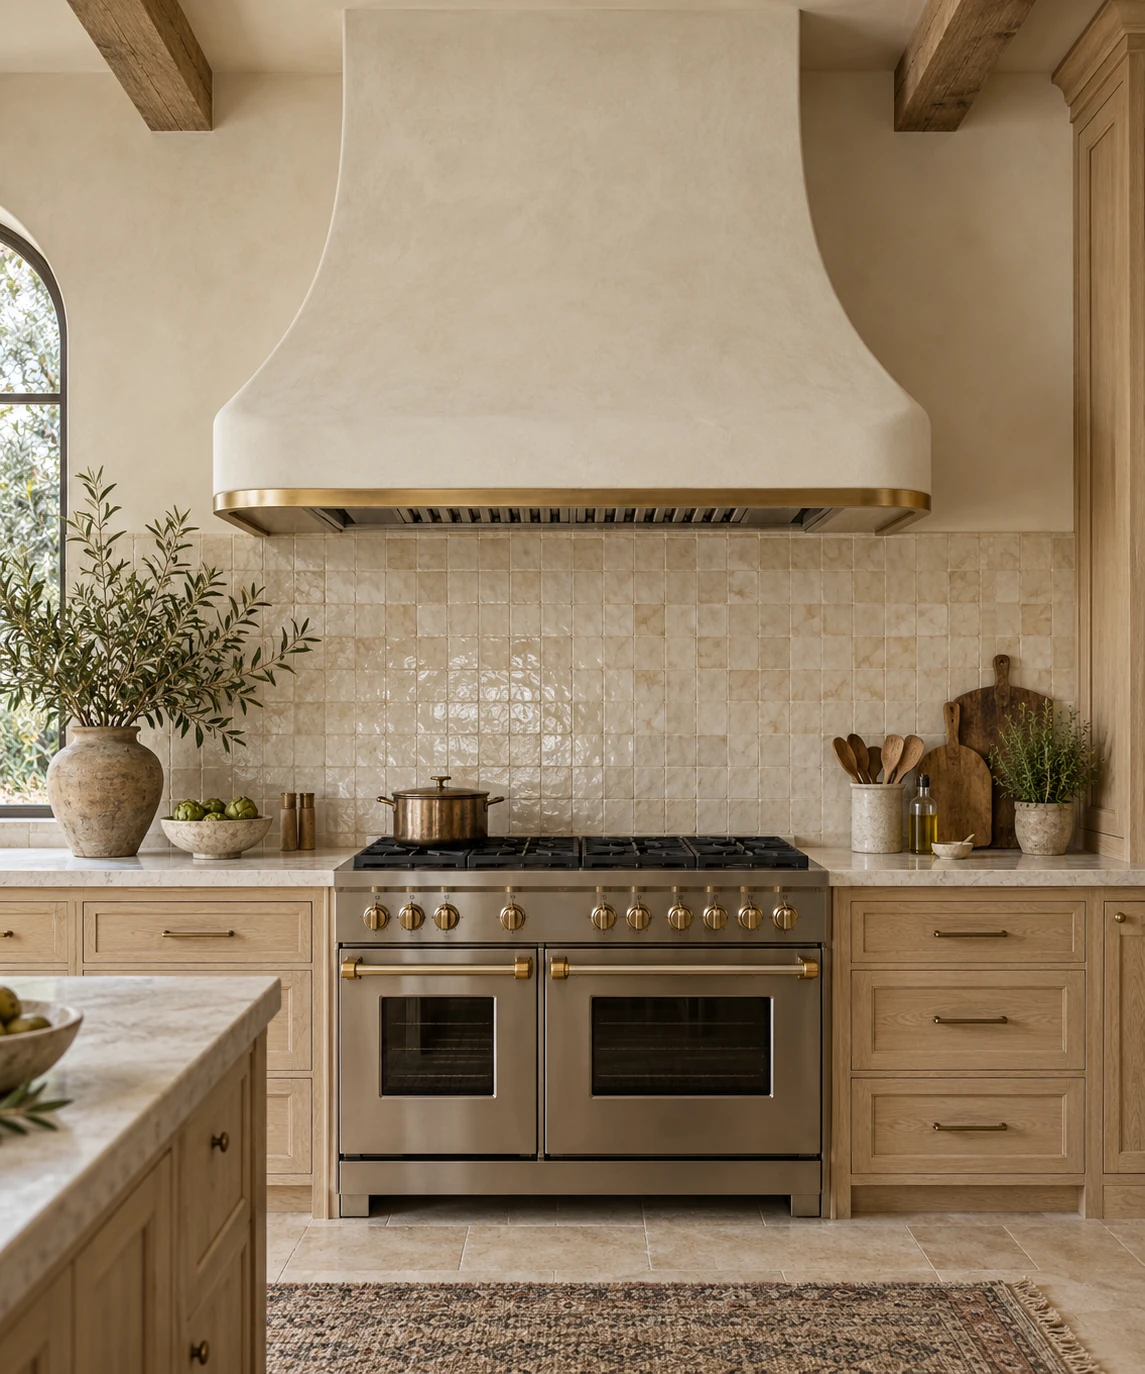
Light sculpted range hood and stone backsplash
Features
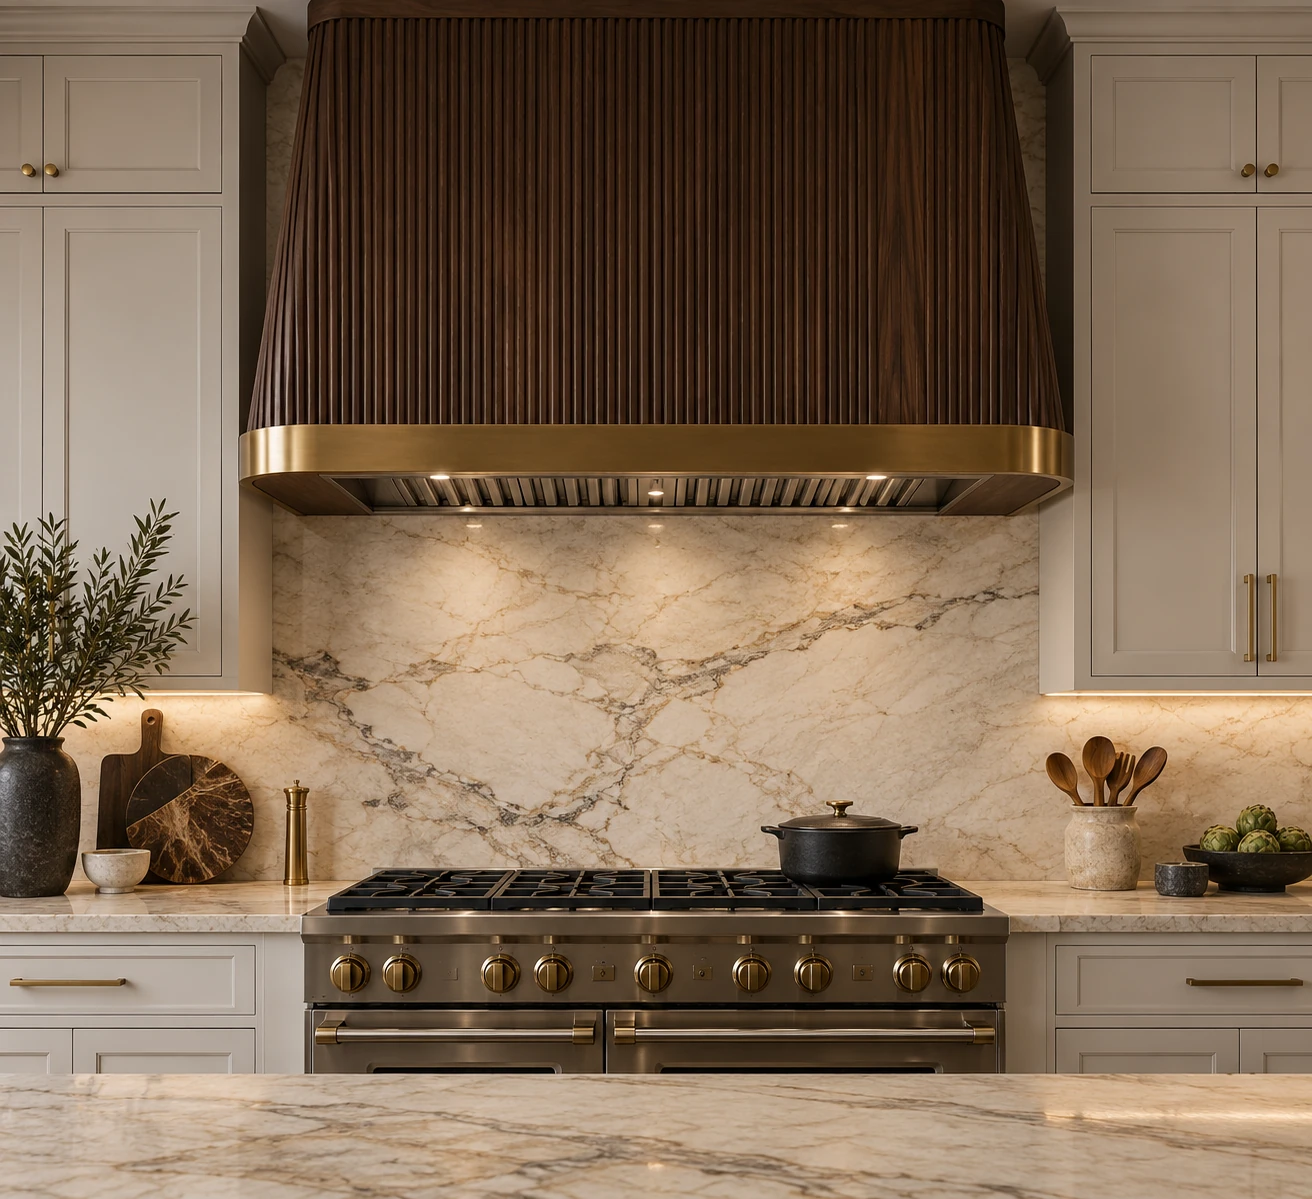
Dark wood range hood with marble backsplash
Features
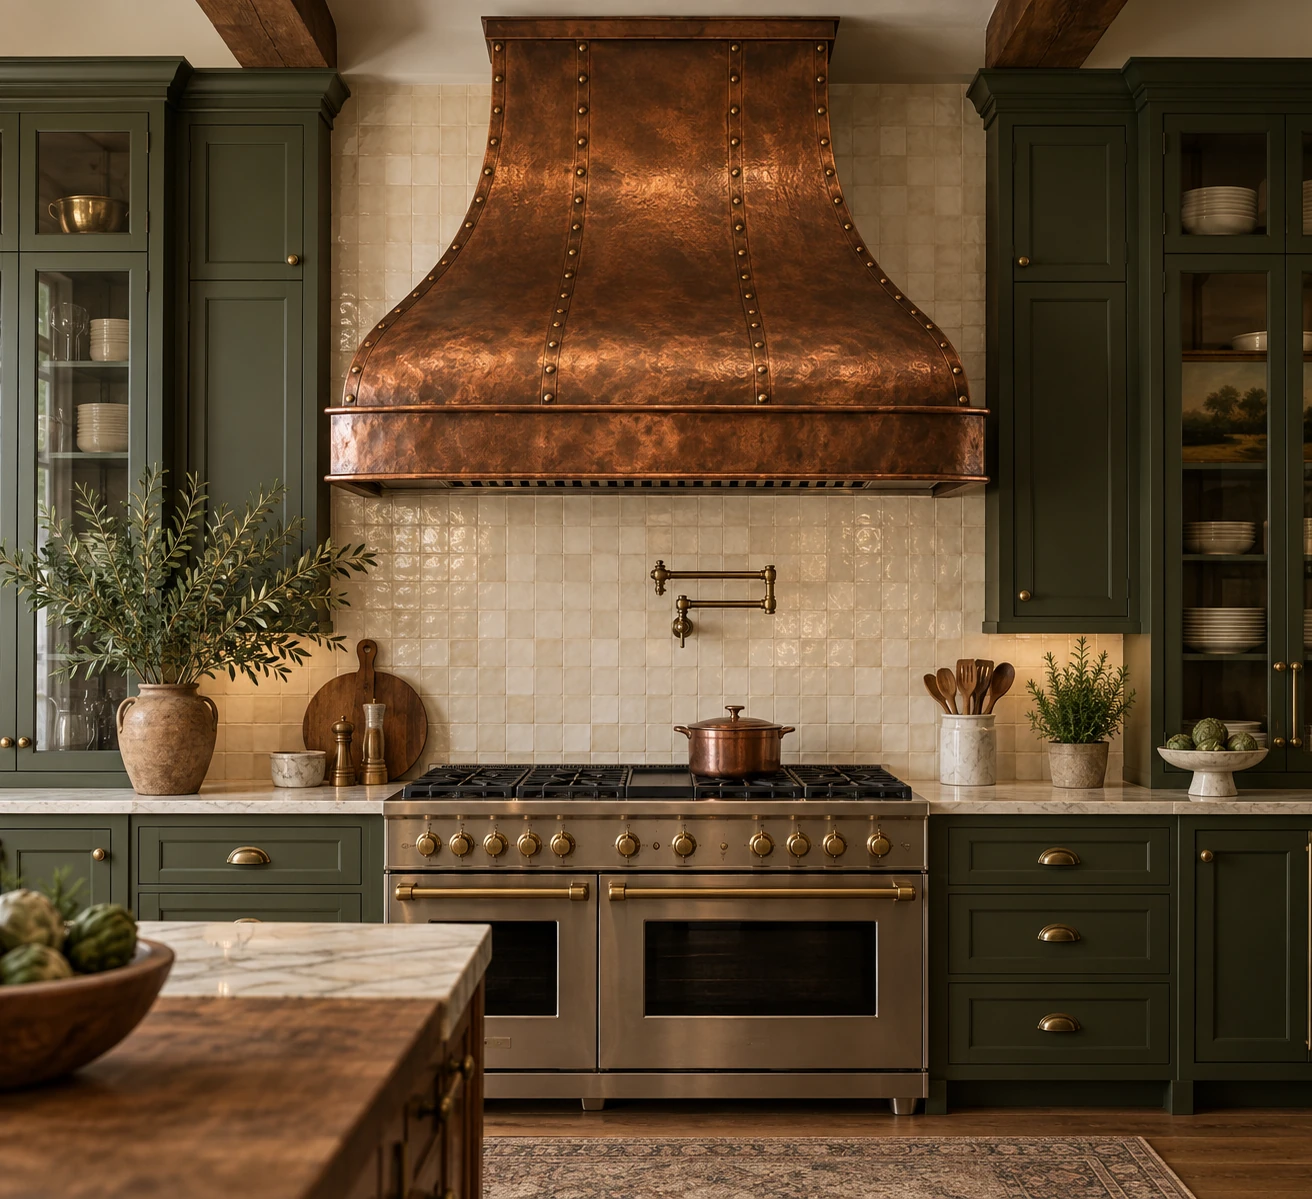
Copper range hood over dark cabinetry
Features
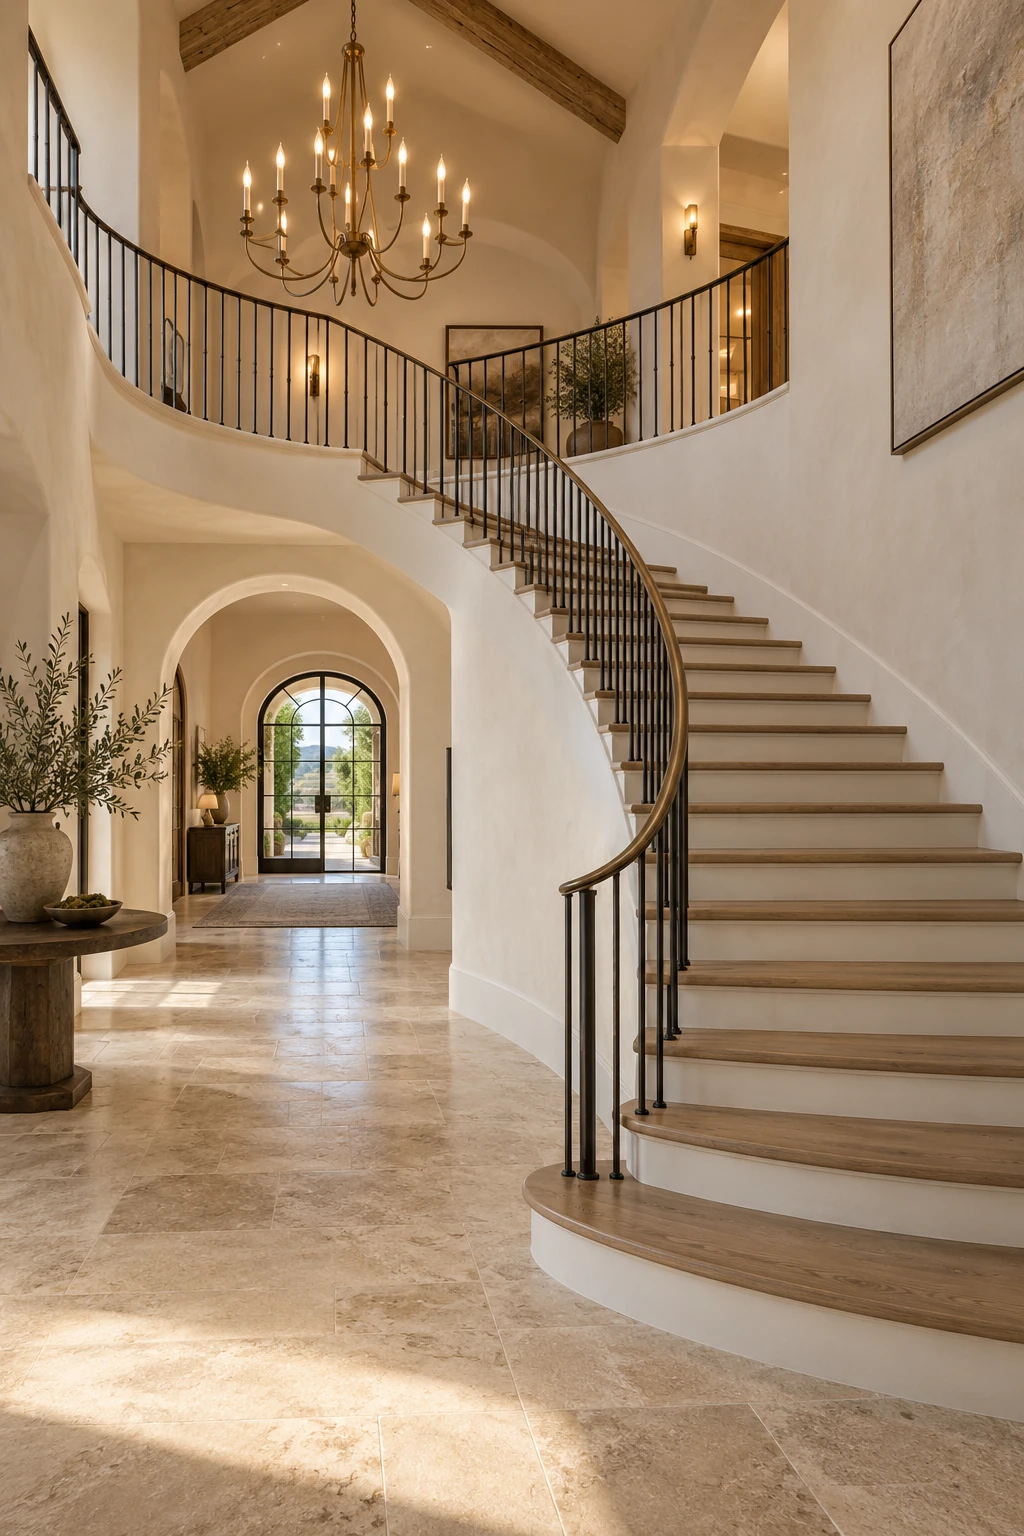
Grand foyer with curved stair and arched opening
Features
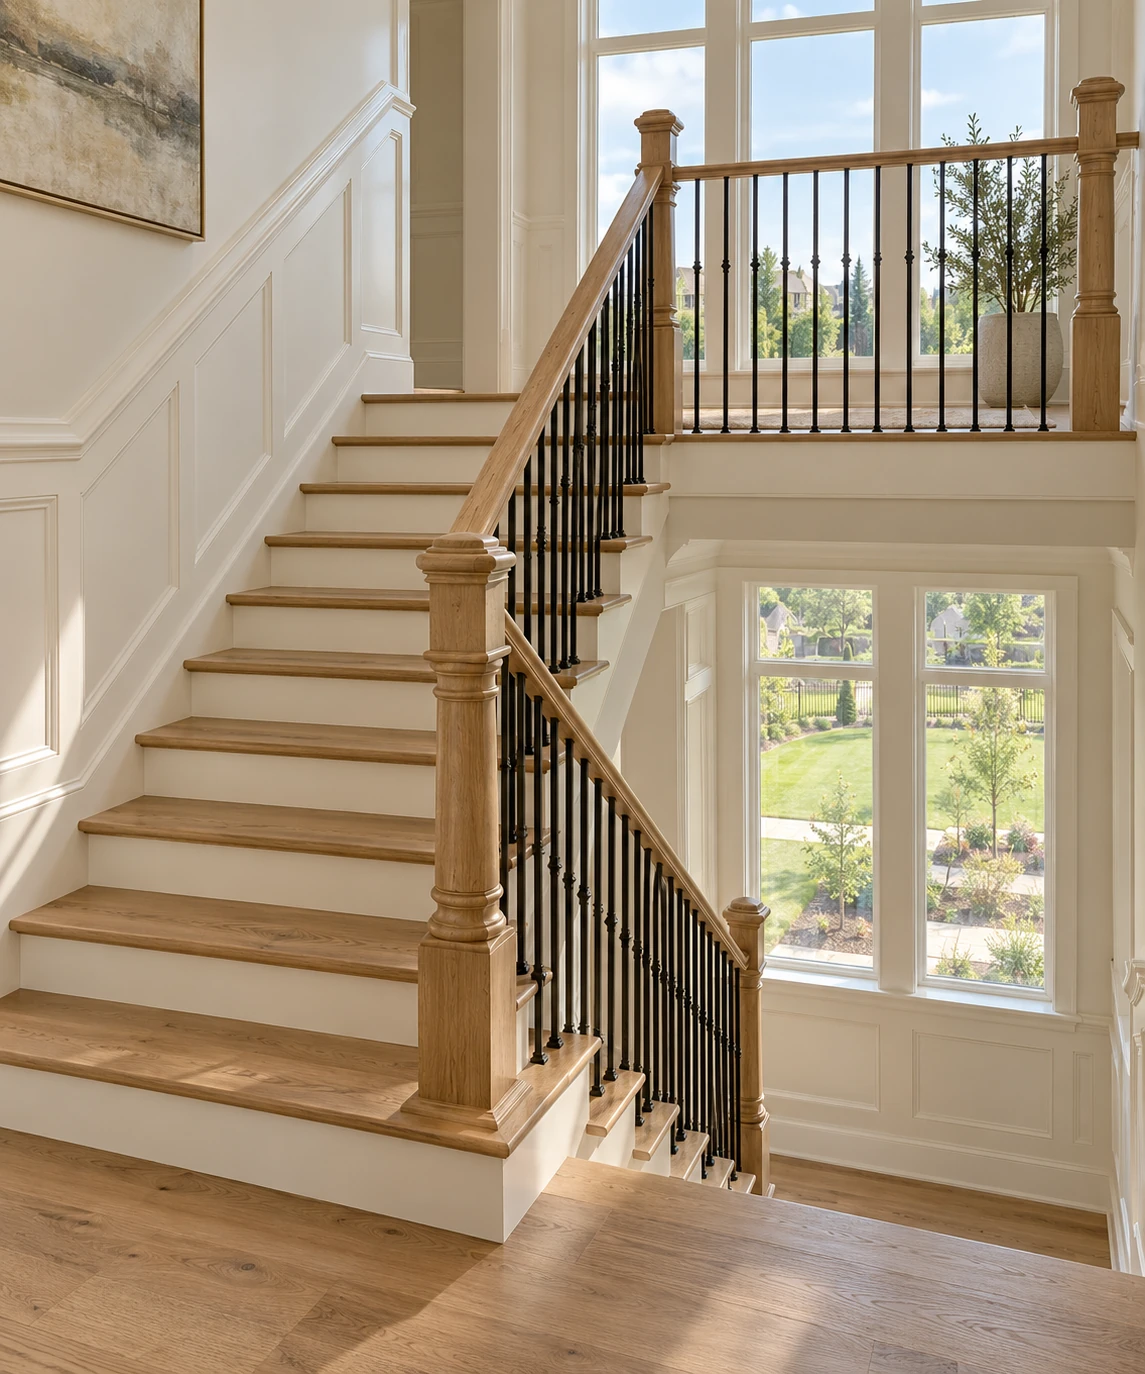
Light stair hall with wood treads and black balusters
Features
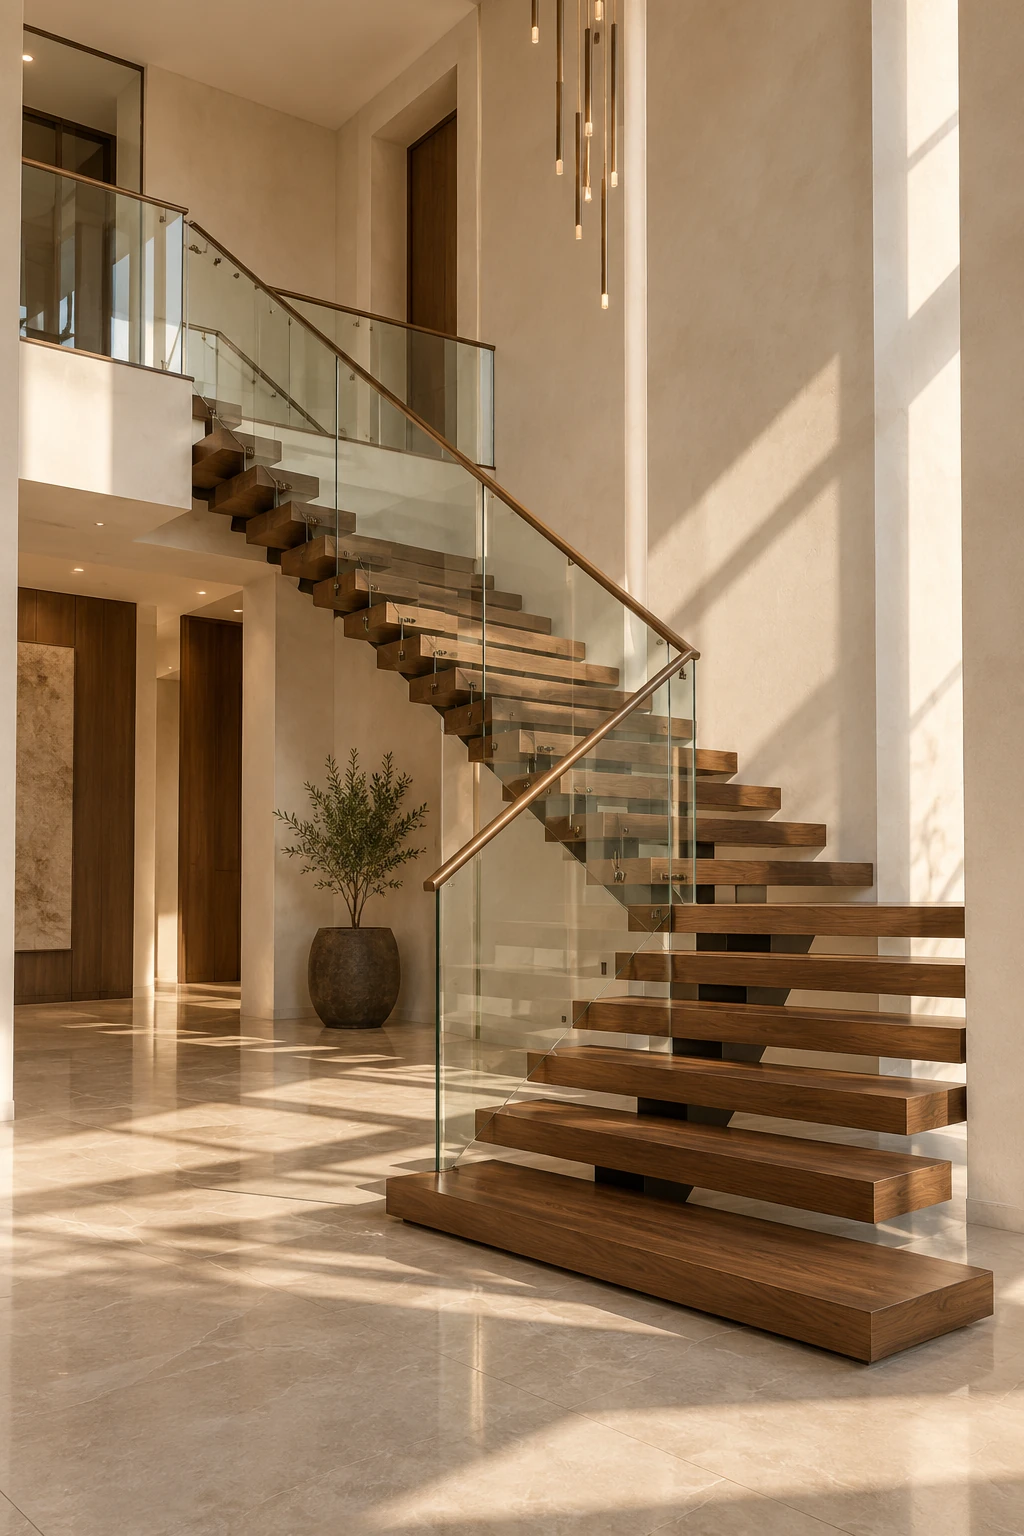
Foyer with floating wood stair and glass railing
Features
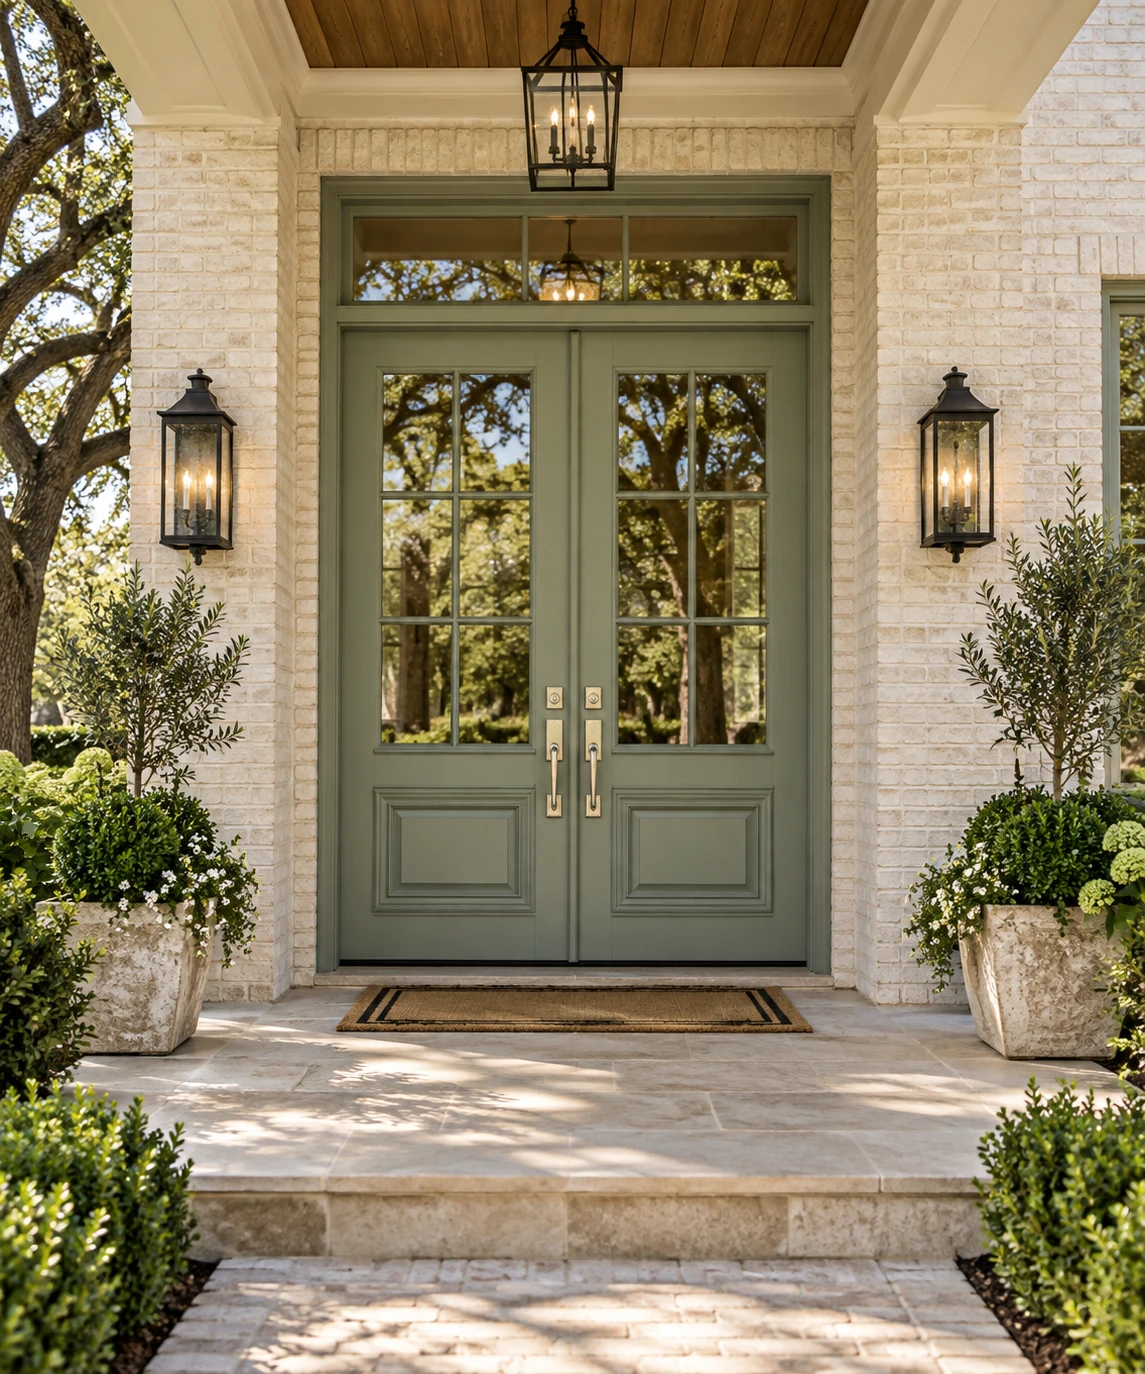
Exterior entry with green double doors and stone surround
Features
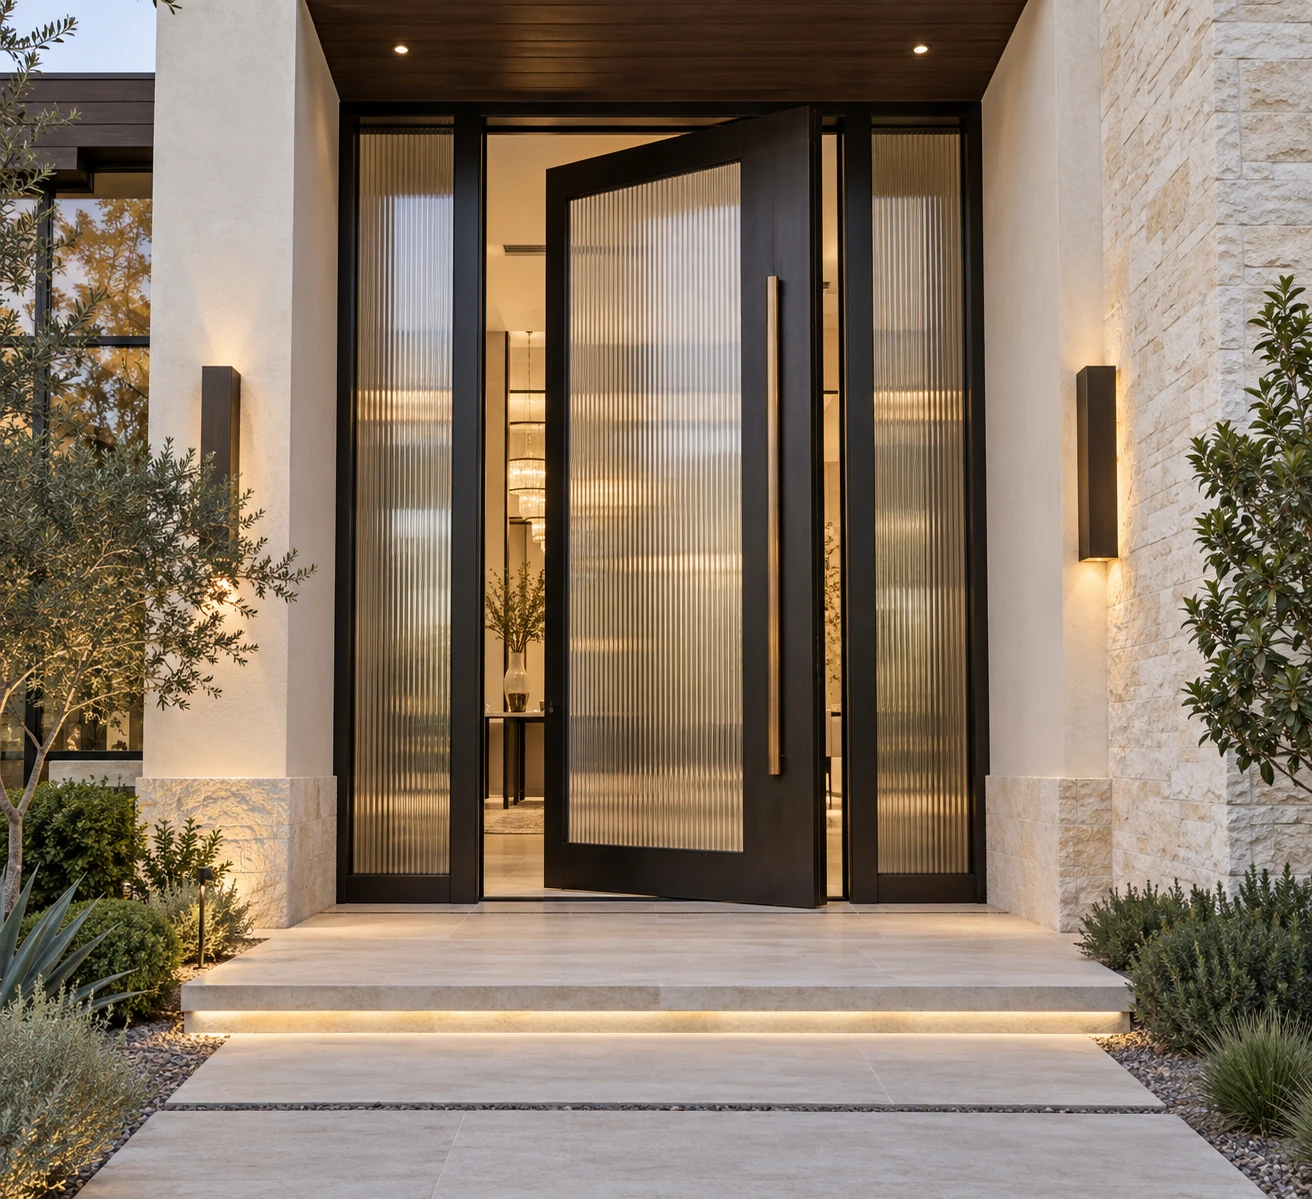
Modern glass front entry with black metal doors
Features
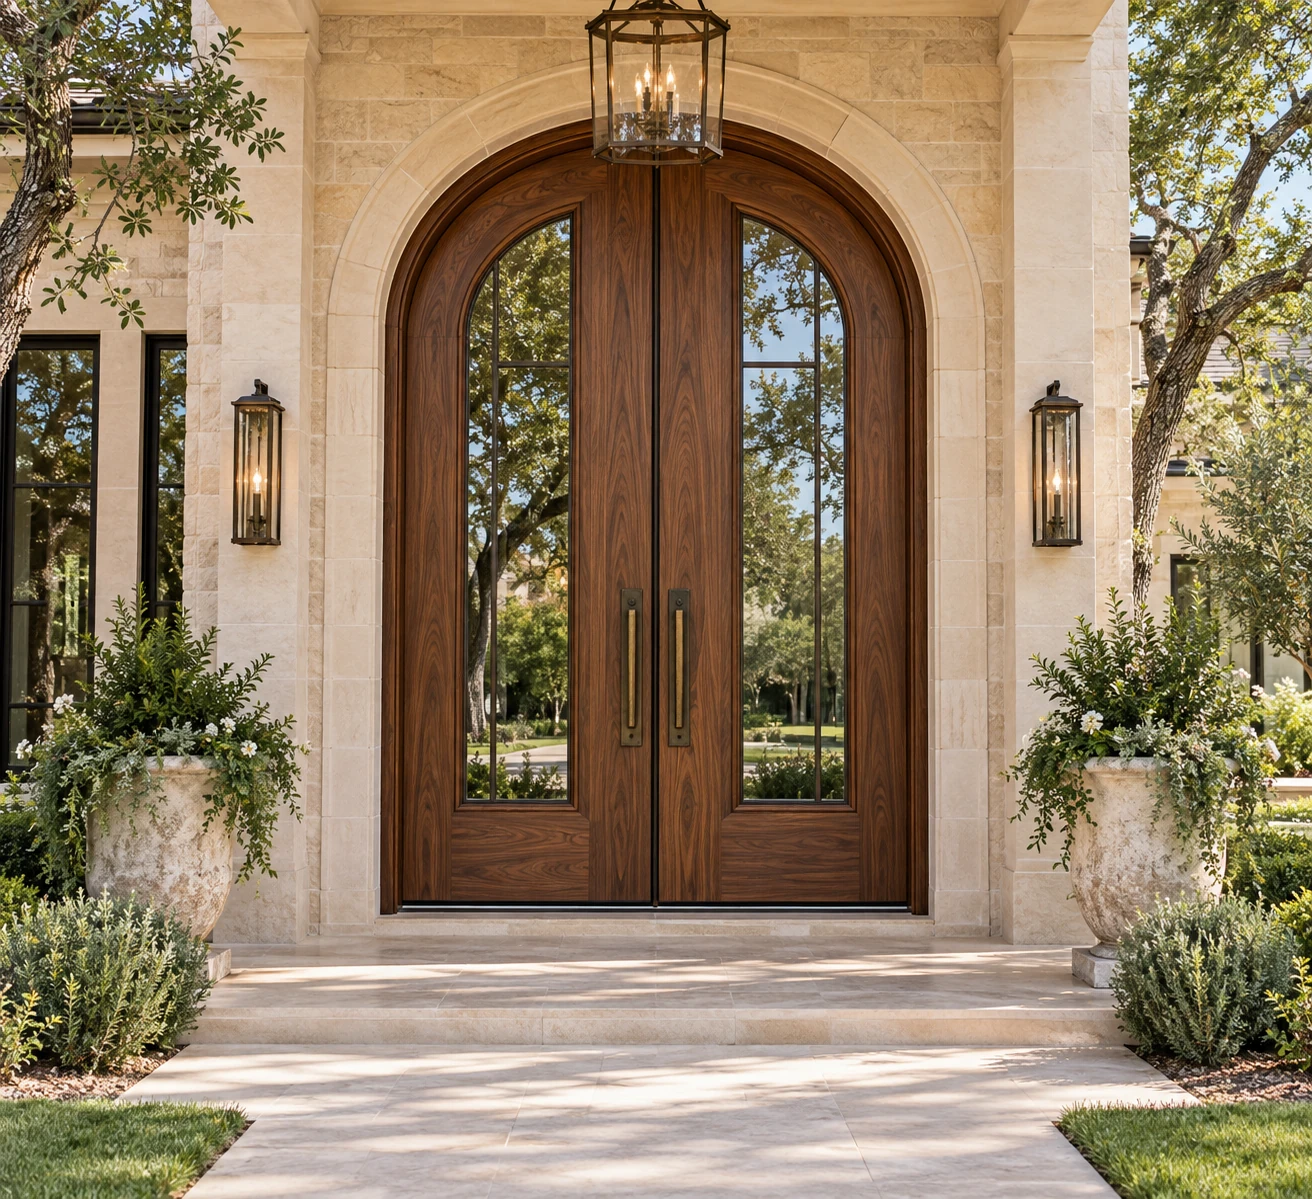
Arched wood double-door entry with stone surround
Features
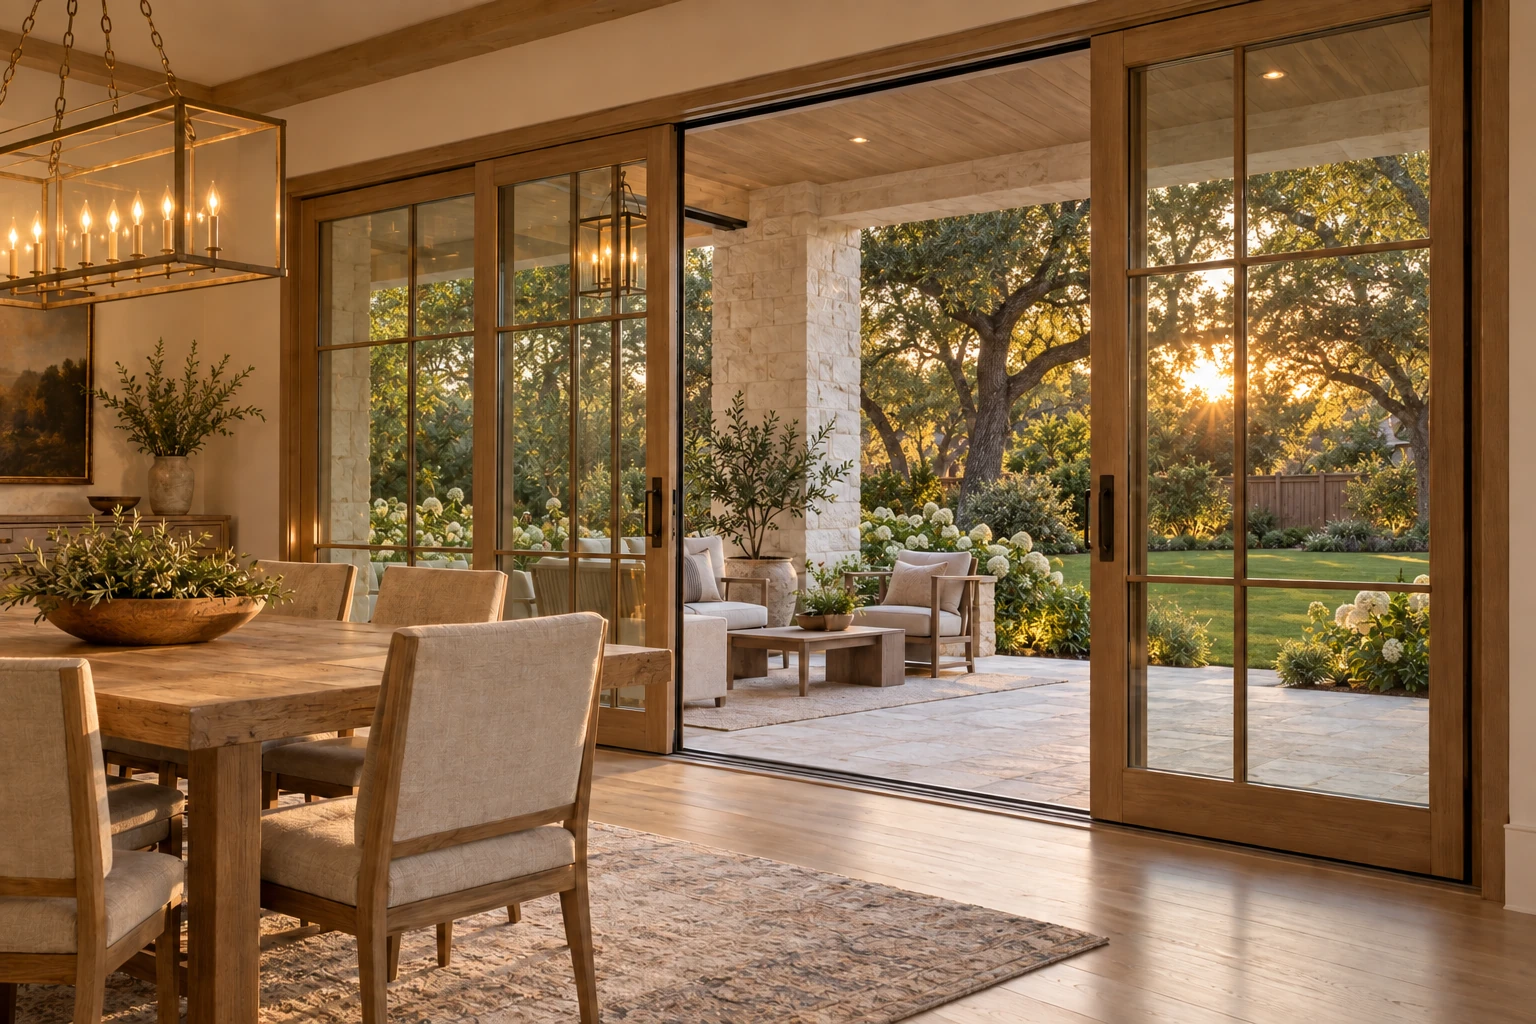
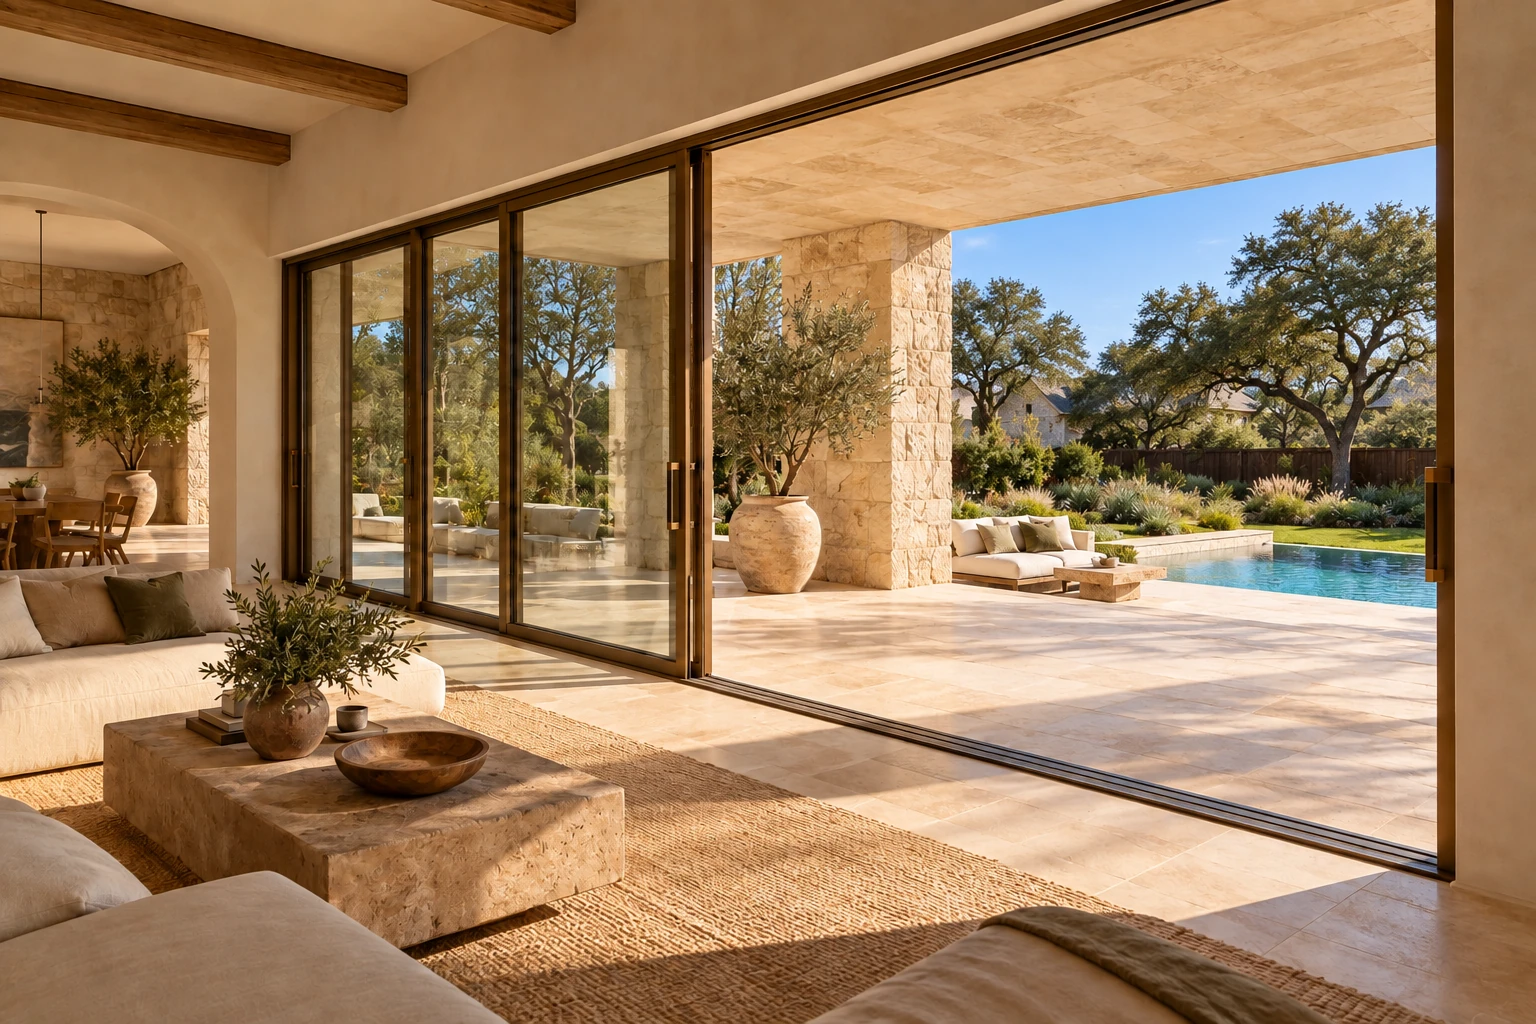
Living and dining space opening to a sunset terrace
Features
Indoor-outdoor living space opening to the pool
Features
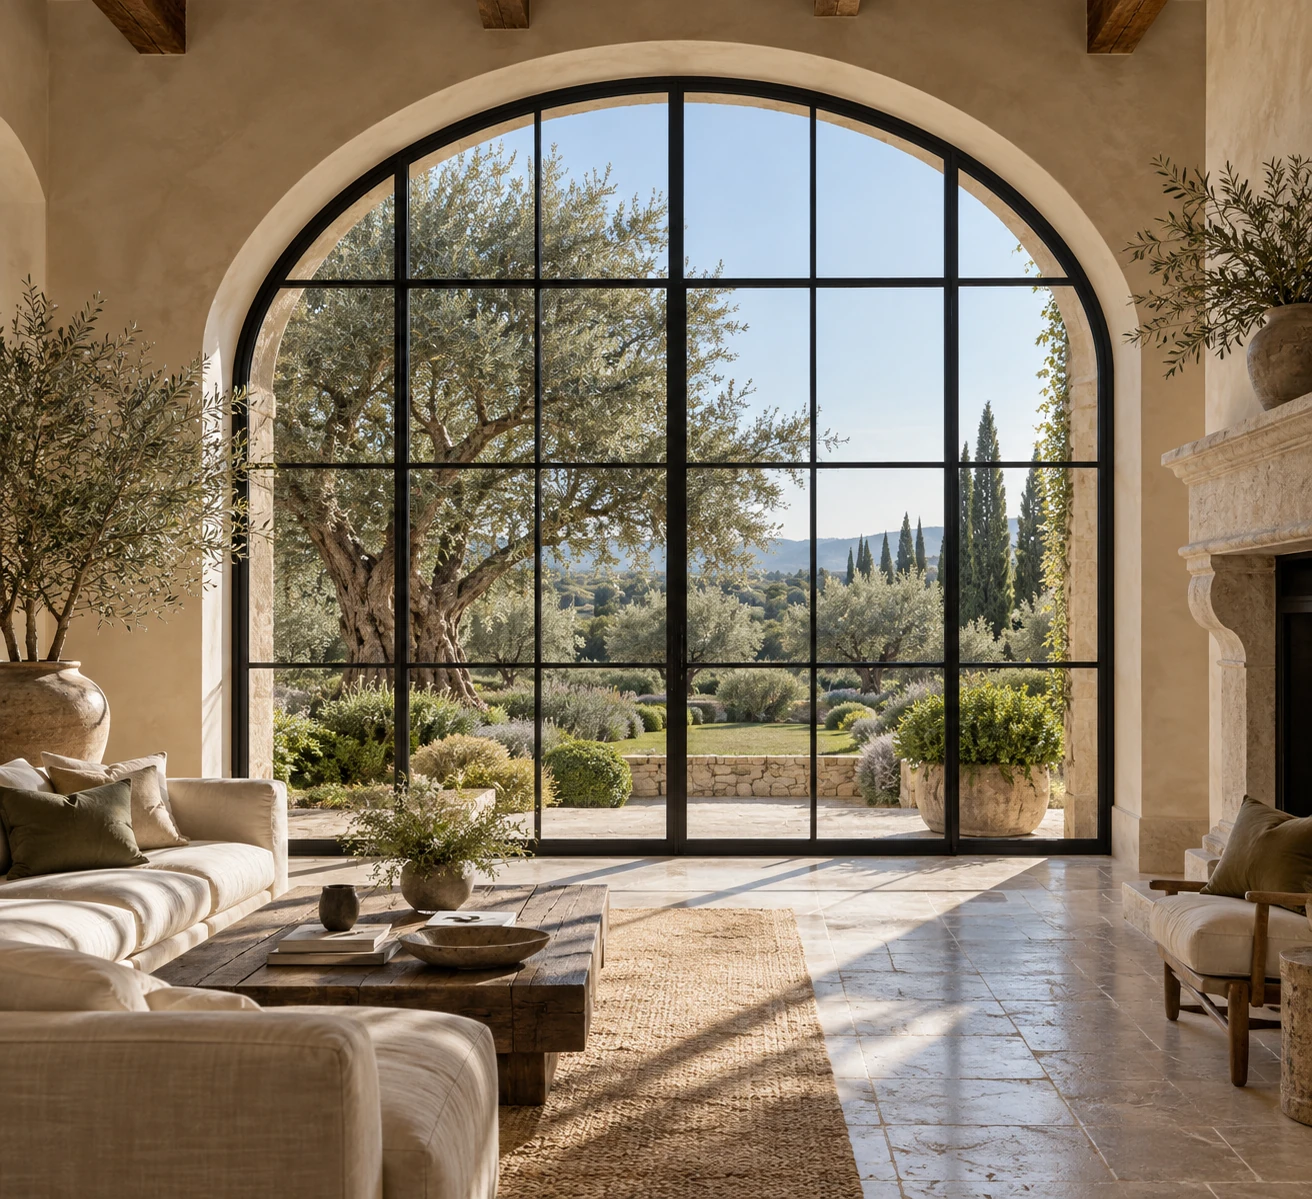
Great room with oversized arched glass and garden views
Features
Your direction

Save what catches your eye.

A few strong references can say more than a long list of finishes.

Share your ideas →

Design inspiration imagery is shown to communicate ideas, materials, layouts, and features. It is not presented as completed Lindsey Homes work unless specifically identified otherwise.

Planning a custom home?

Start with a conversation.