
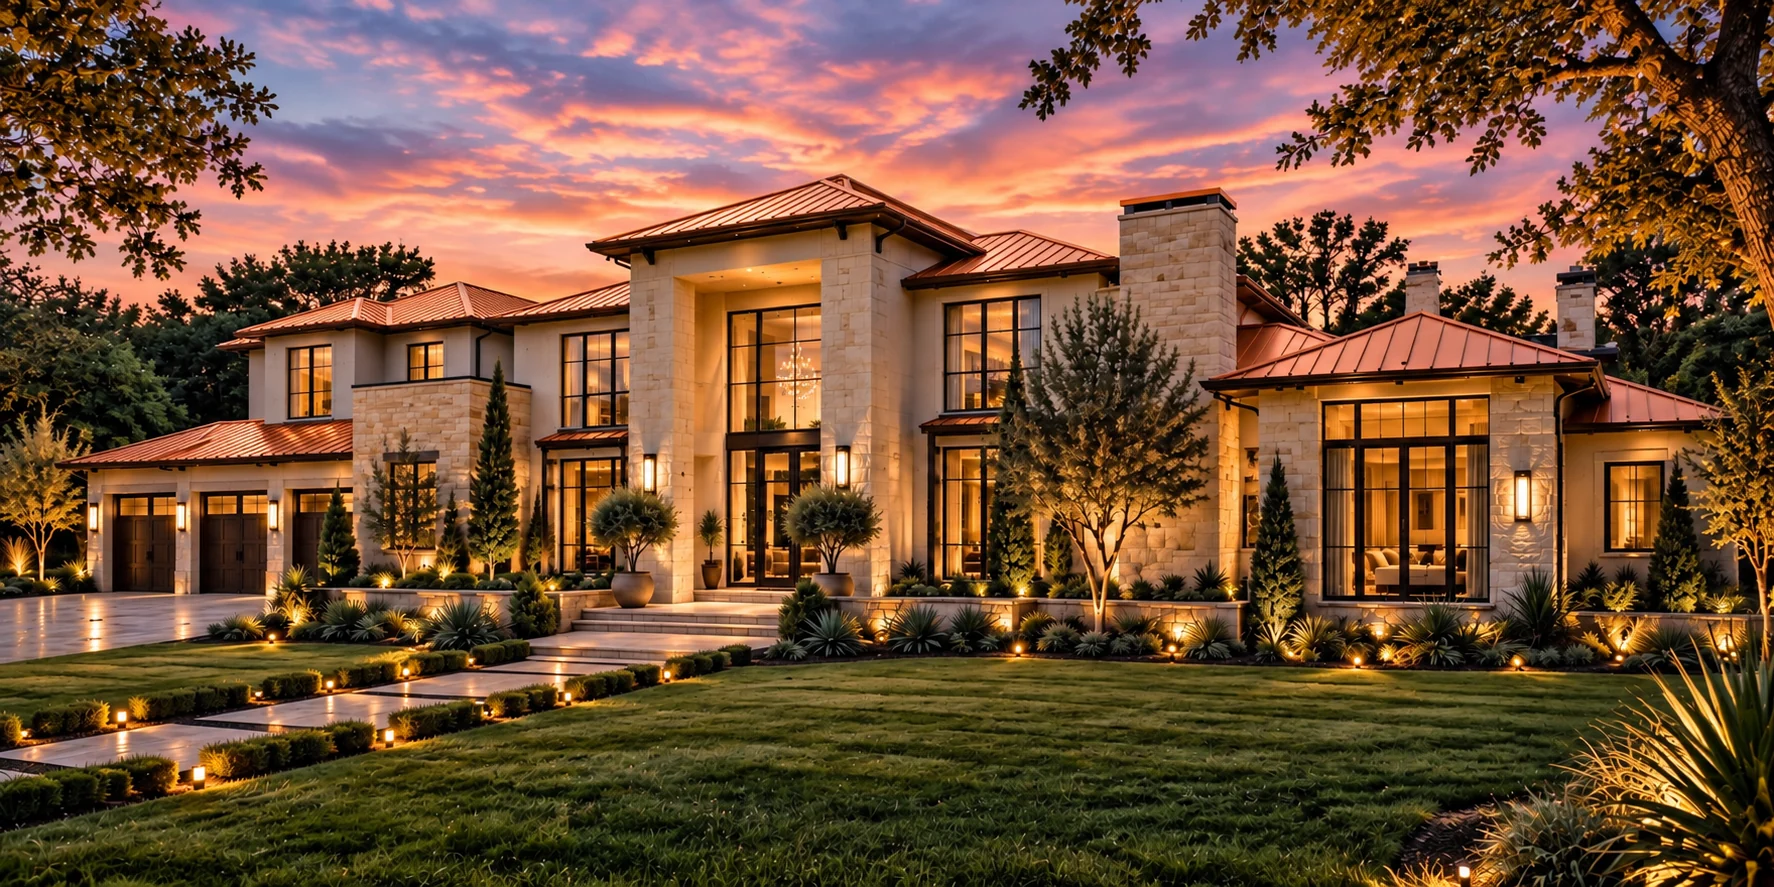
Featured residence
The Reserve
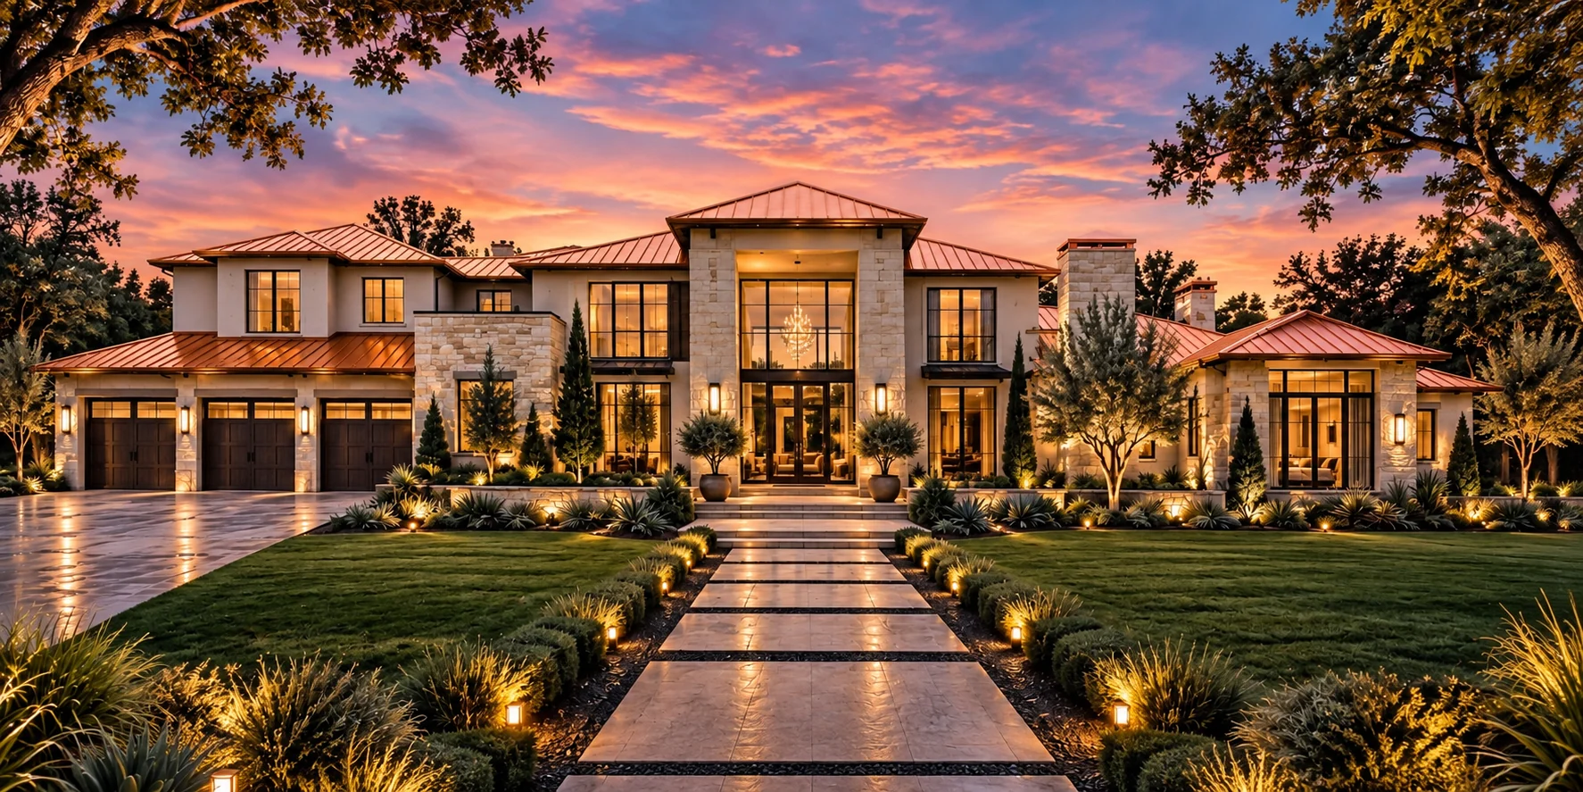
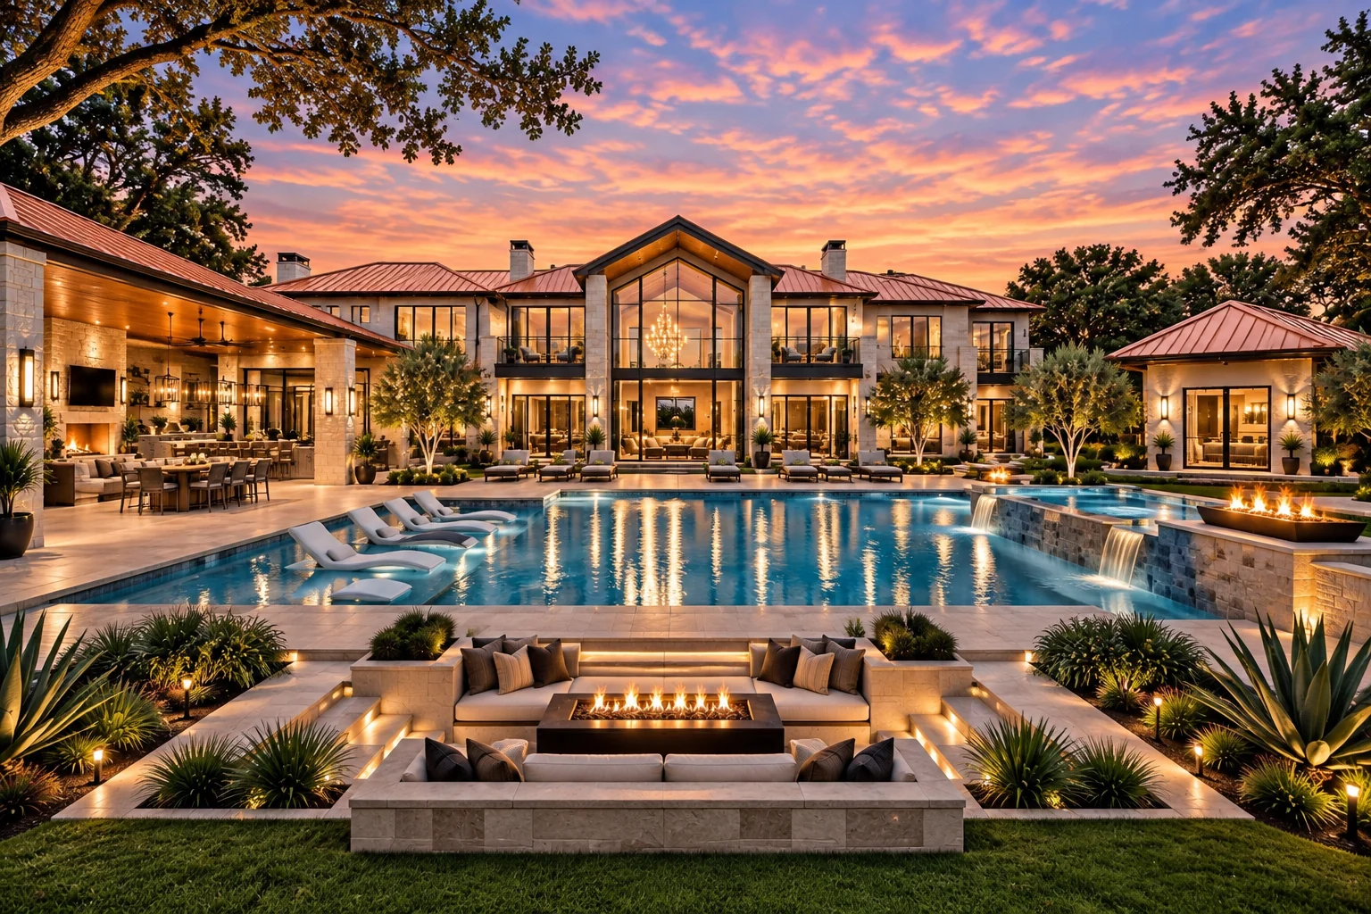
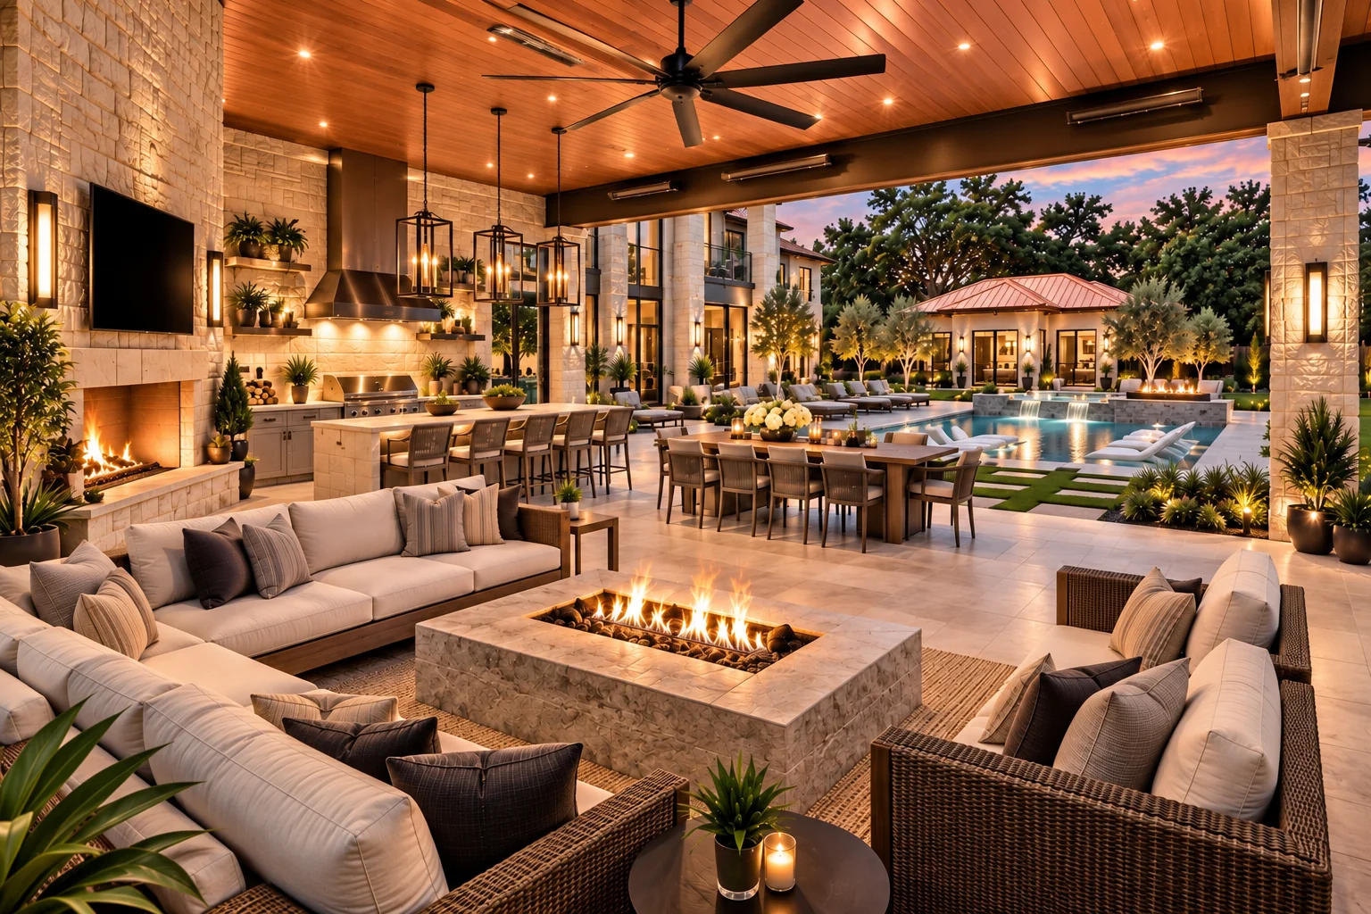
A private-estate design with generous living, a separate guest residence, resort-style outdoor spaces, and room to gather without giving up privacy.
Request more information →Inside The Reserve
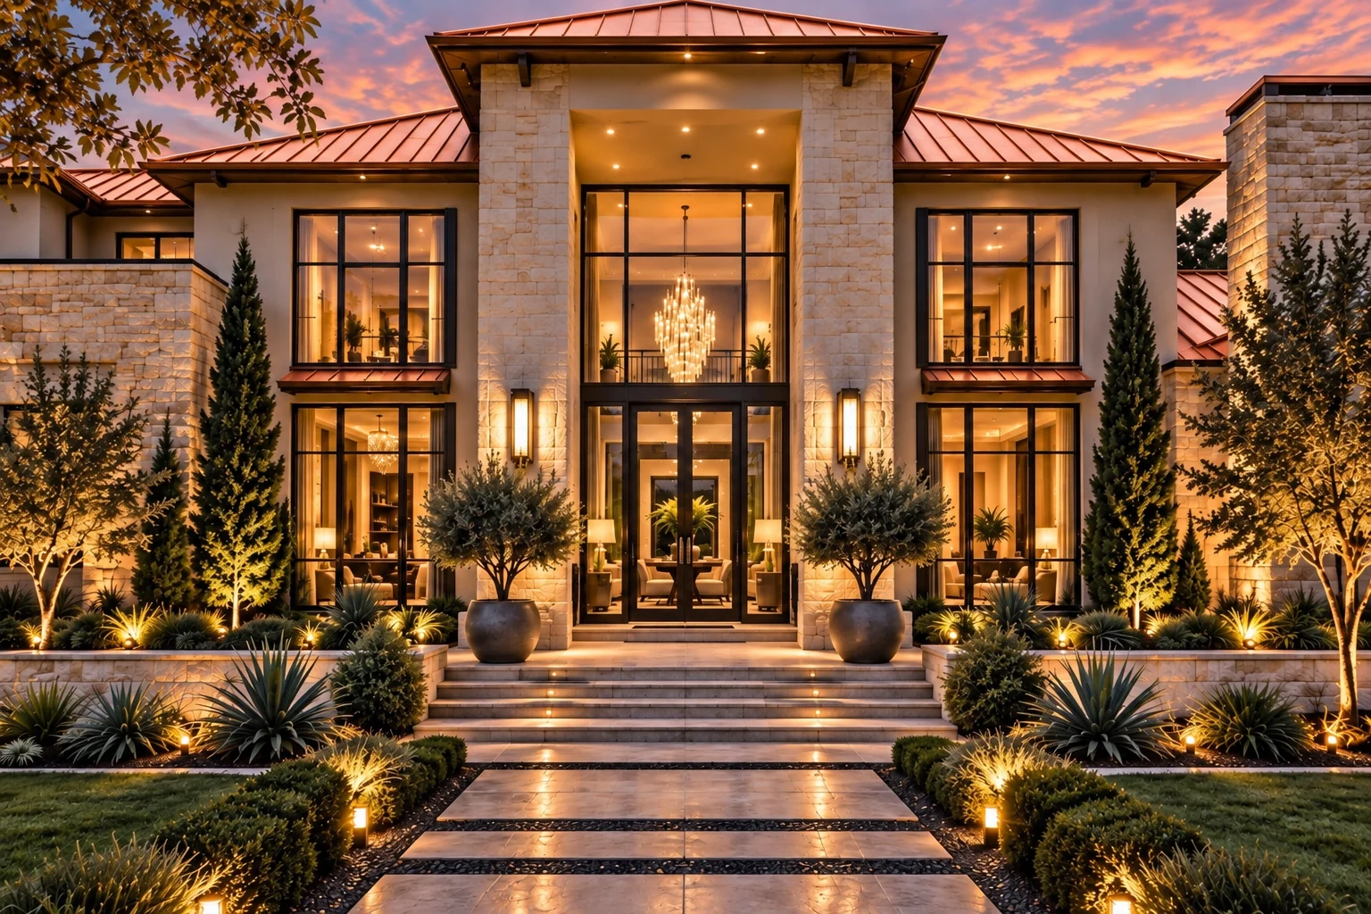
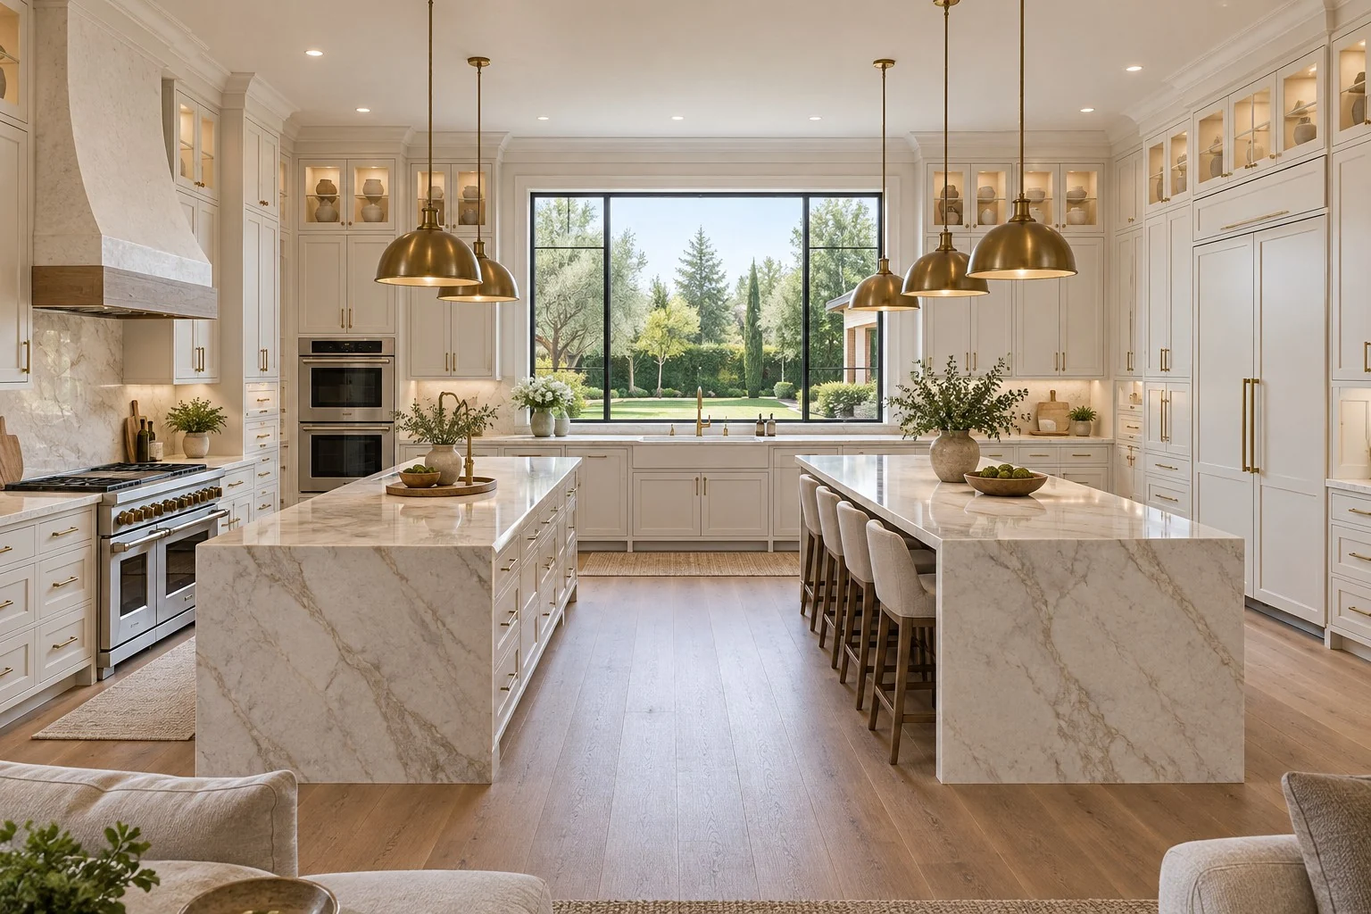
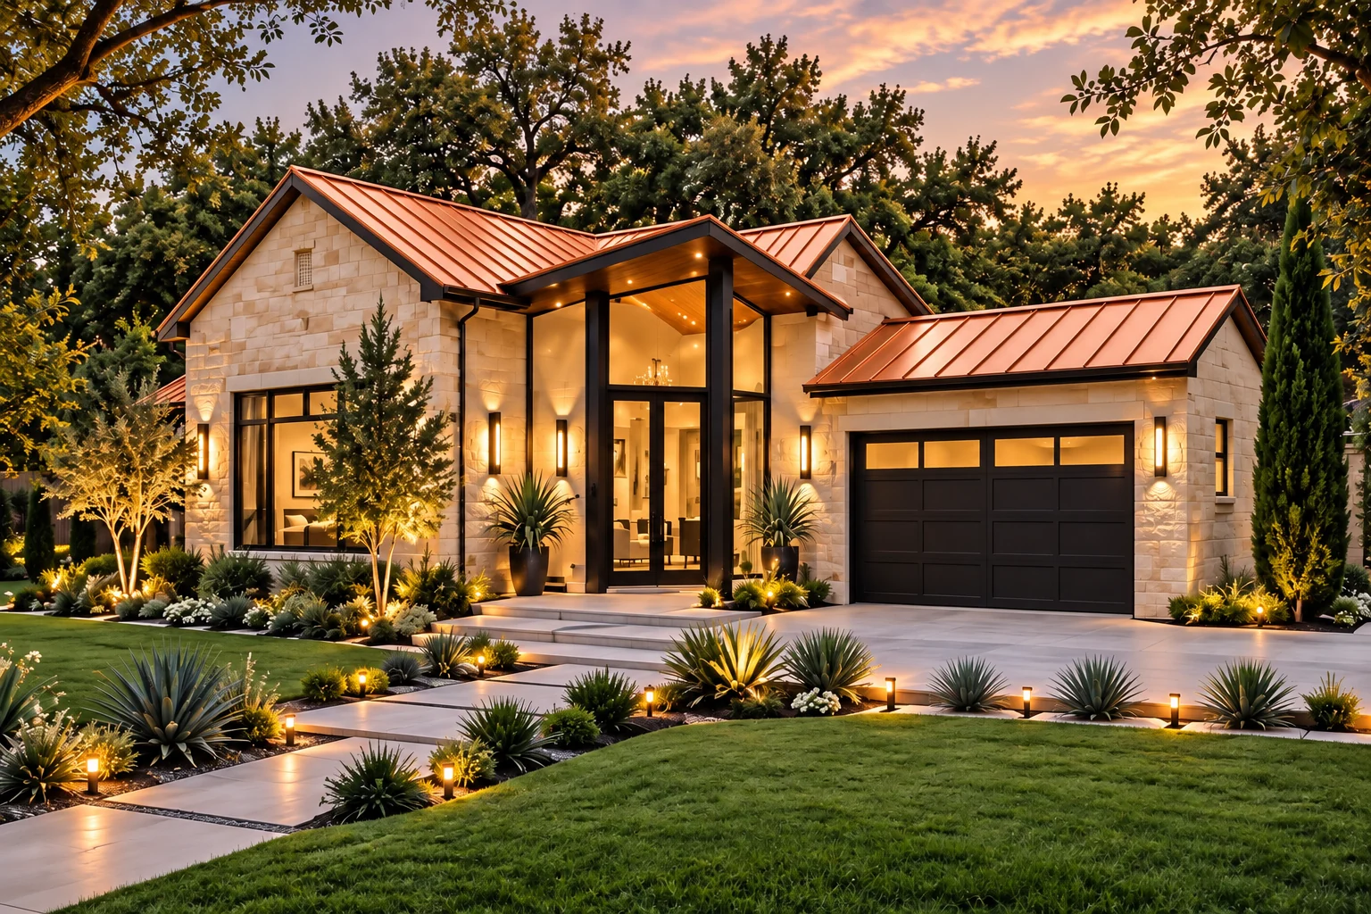
From the front drive to the backyard.
6,890 sq. ft.6 bedrooms6 full + 2 half baths
At a glance
The Reserve
Main residence
5,842 sq. ft.
Guest house
1,048 sq. ft.
Bedrooms + baths
6 bedrooms · 6 full bathrooms · 2 half bathrooms
Garage
5-car garage
Features
Guest house / in-law suite · Two pools · Outdoor living · Study · Game room · Media room
Concept plan
A starting point for the property.
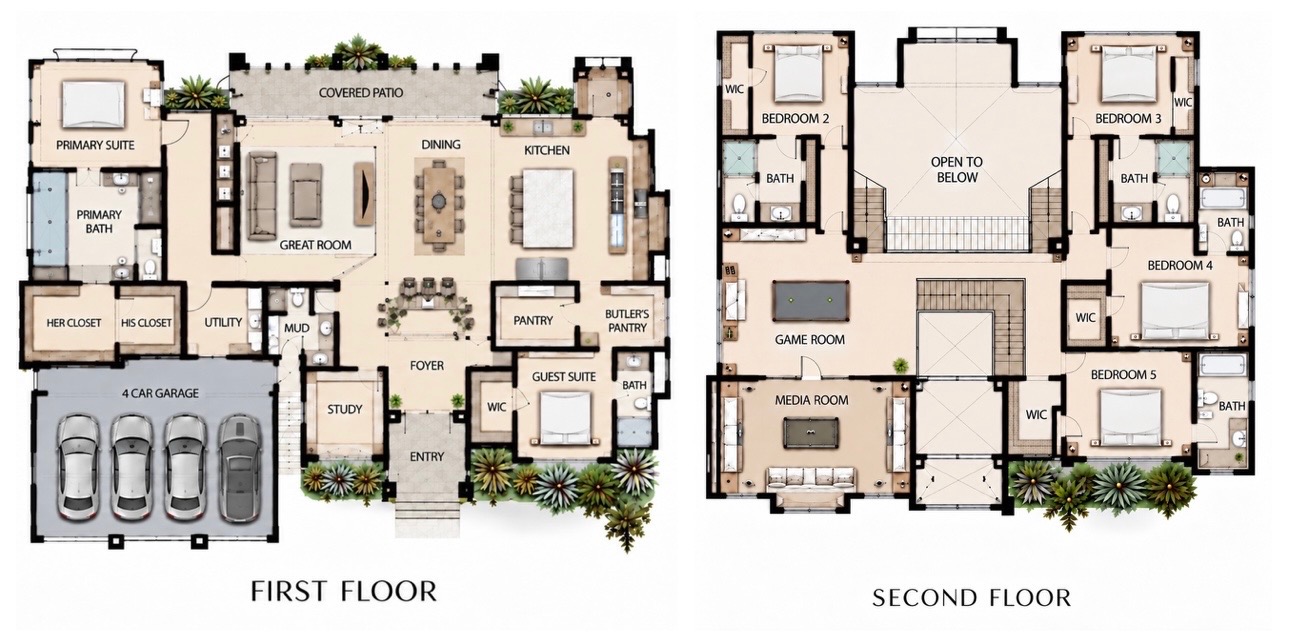
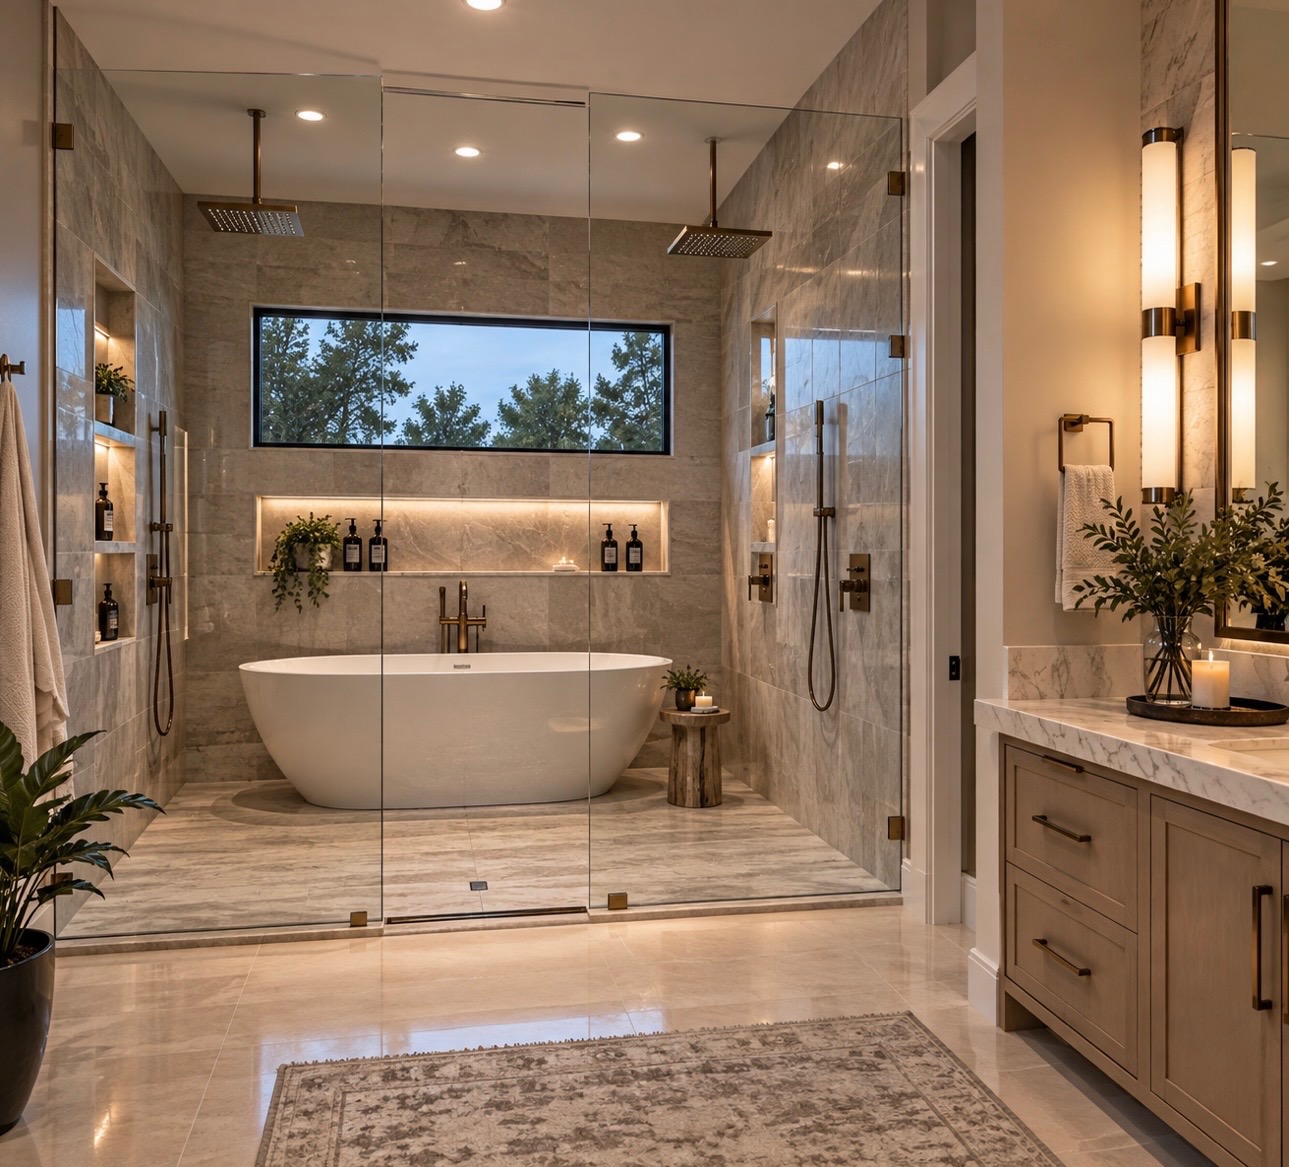
The Reserve images and floor plan are concept visuals created for the residence, not photographs of a completed Lindsey Homes project. Final plans and specifications will be developed for the actual property and may change with engineering, site conditions, selections, and location. Other photography is shown for design inspiration only.
Planning a custom home?